Skip main navigation
Sold for $239,000
  • $239,000

    3297 Holly Loop Oak Glenn, Lot 108, Conway, SC 29527

    3beds
    1,435sqft
    Single Family Residence
    Built in 2018
    10,454.4 Square Feet Lot
    $238,900 Zestimate®
    $167/sqft
    $1,883 Estimated rent

    Home value

    $238,900

    $227,000 - $251,000

    $1,883/mo

    Zestimate® history
    Loading
    Loading...

    Owner options

    List your home for rent

    $1,883/mo

    Rent Zestimate®

    Find your next renter with Zillow Rental Manager. Plus, with online applications, you can quickly screen prospective tenants – for free.

    Learn more

    $1,883/mo

    Rent Zestimate®

    Refinance and save

    $1,378/mo

    Est. payment

    Refinancing to a lower rate could help reduce your monthly payments and save thousands over the life of the loan.

    See today's rates

    $1,378/mo

    Est. payment

    Explore your selling options

    Work with a Zillow partner agent

    Leverage their expertise and Zillow's premium Showcase listings to get your home seen by more buyers.

    Get started

    List with your own agent

    Get your home in front of millions of buyers by listing it on Zillow.

    Learn how to do it

    Sell it yourself

    Take full control of how buyers see your home on Zillow by listing For Sale by Owner (FSBO).

    List your home

    What's special

    Modern finishesTwo-car garageThoughtful layoutCorner lotStainless steel appliancesBreakfast barOpen-concept kitchen
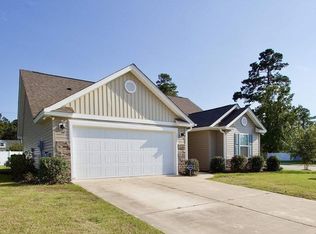
    Tucked away in the quiet community of Oak Glenn, this well-maintained 3-bedroom, 2-bath home sits proudly on a corner lot and feels just as good as it looks. Built in 2018, it offers a thoughtful layout, modern finishes, and plenty of natural light throughout. The open-concept kitchen is the heart of the home, featuring granite countertops, 36" cabinets, stainless steel appliances, a breakfast bar, and a sunny dining area with a bay window overlooking the backyard and patio---perfect for morning coffee or casual dinners. The living room is bright and inviting, with large rear windows that fill the space with natural light. The spacious primary suite is a true retreat, complete with a sitting area, an oversized walk-in closet, and a private en-suite bath with a walk-in shower, extended vanity, and a generous linen closet. Two additional bedrooms are located at the front of the home in a split-bedroom layout and share a large full bathroom with an extended vanity and tub/shower combo. Outside, you'll appreciate the two-car garage and extra-long driveway---ideal for guests or multiple vehicles. Conveniently located just minutes from downtown Conway, close to Highways 701 and 501, and only about 20 minutes from the beaches of the Grand Strand, this home offers the perfect balance of peaceful living and easy access to everything Conway and Myrtle Beach area has to offer!

    Zillow last checked:

    Listing updated:

    Listed by:

    The Mills Group Team 843-252-0847,

    Century 21 Barefoot Realty,

    Christy Davis 704-252-1831,

    Century 21 Barefoot Realty

    Bought with:

    The Mills Group Team

    Century 21 Barefoot Realty

    Source: CCAR,MLS#: 2602549MLS LogoOriginating MLS: Coastal Carolinas Association of Realtors

    Facts & features

    Interior

    Bedrooms & bathrooms
    • Bedrooms: 3
    • Bathrooms: 2
    • Full bathrooms: 2
    Primary bedroom
    • Features: Ceiling Fan(s), Linen Closet, Main Level Primary, Vaulted Ceiling(s), Walk-In Closet(s)
    • Level: First
    Primary bathroom
    • Features: Bathtub, Separate Shower
    Dining room
    • Features: Kitchen/Dining Combo
    Family room
    • Features: Ceiling Fan(s), Vaulted Ceiling(s)
    Kitchen
    • Features: Breakfast Bar, Breakfast Area, Kitchen Exhaust Fan, Pantry, Stainless Steel Appliances, Solid Surface Counters
    Other
    • Features: Bedroom on Main Level, Entrance Foyer
    Heating
    • Central, Electric
    Cooling
    • Central Air
    Appliances
    • Included: Dishwasher, Disposal, Microwave, Range, Refrigerator, Range Hood
    • Laundry: Washer Hookup
    Features
    • Bathtub, Ceiling Fan(s), Linen Closet, Main Level Primary, Sitting Area in Primary, Split Bedrooms, Separate Shower, Vaulted Ceiling(s), Walk-In Closet(s), Breakfast Bar, Bedroom on Main Level, Breakfast Area, Entrance Foyer, Stainless Steel Appliances, Solid Surface Counters
    • Flooring: Carpet, Vinyl
    Interior area
    • Total structure area: 1,835
    • Total interior livable area: 1,435 sqft

    Property

    Parking
    • Total spaces: 4
    • Parking features: Attached, Garage, Two Car Garage, Garage Door Opener
    • Attached garage spaces: 2
    Features
    • Levels: One
    • Stories: 1
    • Patio & porch: Front Porch, Patio
    • Exterior features: Sprinkler/Irrigation, Patio
    Lot
    • Size: 10,454 sqft
    • Features: Corner Lot, Outside City Limits, Rectangular, Rectangular Lot
    Details
    • Additional parcels included: ,
    • Parcel number: 36912020039
    • Zoning: Res
    • Special conditions: None

    Construction

    Type & style
    • Home type: SingleFamily
    • Architectural style: Traditional
    • Property subtype: Single Family Residence
    Materials
    • Brick Veneer, Vinyl Siding
    • Foundation: Slab
    Condition
    • Resale
    • Year built: 2018

    Utilities & green energy

    • Water: Public
    • Utilities for property: Cable Available, Electricity Available, Phone Available, Sewer Available, Water Available

    Community & neighborhood

    Security
    • Security features: Smoke Detector(s)
    Community
    • Community features: Short Term Rental Allowed
    Location
    • Region: Conway
    • Subdivision: Oak Glenn

    HOA & financial

    HOA
    • Has HOA: Yes
    • HOA fee: $40 monthly
    • Amenities included: Pet Restrictions
    • Services included: Association Management, Common Areas, Legal/Accounting

    Other

    Other facts
    • Listing terms: Cash,Conventional

    Price history

    DateEventPrice
    4/20/2026Sold$239,000-0.4%$167/sqft
    Source: CCAR #2602549 Report a problem
    3/25/2026Contingent$239,900$167/sqft
    Source: CCAR #2602549 Report a problem
    1/28/2026Listed for sale$239,900+10.6%$167/sqft
    Source: CCAR #2602549 Report a problem
    11/5/2021Sold$217,000$151/sqft
    Source: CCAR #2120660 Report a problem
    9/18/2021Pending sale$217,000$151/sqft
    Source: CCAR #2120660 Report a problem
    9/16/2021Listed for sale$217,000+38.2%$151/sqft
    Source: CCAR #2120660 Report a problem
    3/19/2018Sold$157,000$109/sqft
    Source: CCAR #1615823 Report a problem

    Public tax history

    Tax history is unavailable.

    Neighborhood: 29527

    Nearby schools

    GreatSchools rating
    Schools provided by the listing agent
    • Elementary: Pee Dee Elementary School
    • Middle: Whittemore Park Middle School
    • High: Conway High School

    Source: CCAR. This data may not be complete. We recommend contacting the local school district to confirm school assignments for this home.

    Get pre-qualified for a loan
    At Zillow Home Loans, we can pre-qualify you in as little as 5 minutes with no impact to your credit score.

    An equal housing lender. NMLS #10287.

    Sell for more on Zillow
    Get a Zillow Showcase℠ listing at no additional cost and you could sell for .
    $238,900
    2% more
    +$4,778
    With Zillow Showcase(estimated)
    $243,678