Skip main navigation
Sold
  • $615,000

    3297 Korbel St, Eugene, OR 97404

    3beds
    1,954sqft
    Residential, Single Family Residence
    Built in 2018
    5,227.2 Square Feet Lot
    $610,500 Zestimate®
    $315/sqft
    $2,867 Estimated rent

    Home value

    $610,500

    $580,000 - $641,000

    $2,867/mo

    Zestimate® history
    Loading
    Loading...

    Owner options

    List your home for rent

    $2,867/mo

    Rent Zestimate®

    Find your next renter with Zillow Rental Manager. Plus, with online applications, you can quickly screen prospective tenants – for free.

    Learn more

    $2,867/mo

    Rent Zestimate®

    Refinance and save

    $3,669/mo

    Est. payment

    Refinancing to a lower rate could help reduce your monthly payments and save thousands over the life of the loan.

    See today's rates

    $3,669/mo

    Est. payment

    Explore your selling options

    Work with a Zillow partner agent

    Leverage their expertise and Zillow's premium Showcase listings to get your home seen by more buyers.

    Get started

    List with your own agent

    Get your home in front of millions of buyers by listing it on Zillow.

    Learn how to do it

    Sell it yourself

    Take full control of how buyers see your home on Zillow by listing For Sale by Owner (FSBO).

    List your home

    What's special

    Black stainless kitchenaid appliancesWhite oak cabinetryCorner lotTwo walk-in closetsGas cooking
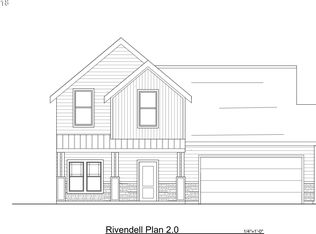

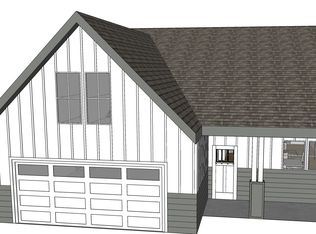
    Built by Jordan Iverson Signature Homes, this home sits in a well-established Santa Clara neighborhood that feels grounded and quietly refined rather than newly packed and repetitive. Inside, the finishes are warm and intentional. White oak cabinetry carries throughout, paired with Swedish maple carob engineered hardwood that brings a soft, natural depth underfoot. The kitchen feels both functional and inviting, with black stainless KitchenAid appliances, gas cooking, and an island that naturally becomes the place people gather, whether for a quick breakfast or simple gathering. The main living space opens upward with vaulted ceilings, but still holds onto a sense of comfort. A gas fireplace wrapped in black shiplap anchors the room, adding contrast and a bit of edge without overpowering the space. It all flows easily to the partially covered patio, already set up with a gas hookup, making it just as usable on a cool wet evening as it is in the middle of summer. The primary suite is positioned on the main level and feels quietly tucked away, with direct access to the patio, two walk-in closets, and a bathroom that’s clean and well executed with tile floors, a tiled shower, and a quartz double vanity; quality materials done right. Upstairs, the bonus room offers a generous, flexible space that adapts easily whether it becomes a media room, office, or something in between. The oversized garage adds another layer of practicality, giving you extra space for storage. Set on a corner lot, the outdoor space has been thoughtfully designed with low-maintenance landscaping that still feels lush and complete. Turf, established plantings, and intentional layout make it easy to enjoy without constant upkeep. With gas hot water, a Trane gas heating system, and a heat pump, the home is as comfortable behind the walls as it feels inside them. It has been lightly lived in and lovingly maintained, and that sense of ease comes through the moment you step foot inside.

    Zillow last checked:

    Listing updated:

    Listed by:

    Jon Eschrich 541-968-2655,

    Triple Oaks Realty LLC

    Bought with:

    Mark Harvey, 201215489

    Hybrid Real Estate

    Source: RMLS (OR),MLS#: 229252736MLS Logo

    Facts & features

    Interior

    Bedrooms & bathrooms
    • Bedrooms: 3
    • Bathrooms: 2
    • Full bathrooms: 2
    • Main level bathrooms: 2
    Primary bedroom
    • Features: Bathroom, Sliding Doors, Double Closet, Vaulted Ceiling, Walkin Closet, Walkin Shower, Wallto Wall Carpet
    • Level: Main
    • Area: 182
    • Dimensions: 14 x 13
    Bedroom 2
    • Features: Wallto Wall Carpet
    • Level: Main
    • Area: 110
    • Dimensions: 11 x 10
    Bedroom 3
    • Features: Wallto Wall Carpet
    • Level: Main
    • Area: 110
    • Dimensions: 11 x 10
    Dining room
    • Features: Engineered Hardwood
    • Level: Main
    • Area: 117
    • Dimensions: 13 x 9
    Kitchen
    • Features: Eat Bar, Island, Engineered Hardwood, Quartz
    • Level: Main
    • Area: 169
    • Width: 13
    Living room
    • Features: Fireplace, Sliding Doors, Engineered Hardwood, Vaulted Ceiling
    • Level: Main
    • Area: 288
    • Dimensions: 18 x 16
    Heating
    • Forced Air, Fireplace(s)
    Cooling
    • Heat Pump
    Appliances
    • Included: Dishwasher, Disposal, ENERGY STAR Qualified Appliances, Free-Standing Gas Range, Free-Standing Refrigerator, Microwave, Stainless Steel Appliance(s), Gas Water Heater
    • Laundry: Laundry Room
    Features
    • Ceiling Fan(s), Quartz, Eat Bar, Kitchen Island, Vaulted Ceiling(s), Bathroom, Double Closet, Walk-In Closet(s), Walkin Shower
    • Flooring: Engineered Hardwood, Tile, Wall to Wall Carpet
    • Doors: Sliding Doors
    • Windows: Double Pane Windows, Vinyl Frames
    • Basement: Crawl Space
    • Number of fireplaces: 1
    • Fireplace features: Gas
    Interior area
    • Total structure area: 1,954
    • Total interior livable area: 1,954 sqft

    Property

    Parking
    • Total spaces: 2
    • Parking features: Garage Door Opener, Attached
    • Attached garage spaces: 2
    Accessibility
    • Accessibility features: Main Floor Bedroom Bath, Accessibility
    Features
    • Levels: Two
    • Stories: 2
    • Patio & porch: Patio
    • Exterior features: Gas Hookup, Yard
    • Fencing: Fenced
    Lot
    • Size: 5,227 sqft
    • Features: Corner Lot, Sprinkler, SqFt 5000 to 6999
    Details
    • Additional structures: GasHookup
    • Parcel number: 1884988

    Construction

    Type & style
    • Home type: SingleFamily
    • Architectural style: Craftsman
    • Property subtype: Residential, Single Family Residence
    Materials
    • Board & Batten Siding, Cement Siding, Lap Siding
    • Foundation: Concrete Perimeter
    • Roof: Composition
    Condition
    • Approximately
    • New construction: No
    • Year built: 2018

    Utilities & green energy

    • Gas: Gas Hookup, Gas
    • Sewer: Public Sewer
    • Water: Public
    • Utilities for property: Cable Connected

    Community & neighborhood

    Location
    • Region: Eugene

    Other

    Other facts
    • Listing terms: Cash,Conventional,FHA,VA Loan
    • Road surface type: Concrete

    Price history

    DateEventPrice
    6/30/2026Sold$615,000$315/sqft
    Source: RMLS (OR) #229252736 Report a problem
    6/5/2026Pending sale$615,000$315/sqft
    Source: RMLS (OR) #229252736 Report a problem
    5/28/2026Listed for sale$615,000$315/sqft
    Source: RMLS (OR) #229252736 Report a problem
    5/23/2026Pending sale$615,000$315/sqft
    Source: RMLS (OR) #229252736 Report a problem
    4/30/2026Price change$615,000-1.6%$315/sqft
    Source: RMLS (OR) #229252736 Report a problem
    4/13/2026Listed for sale$625,000+61.1%$320/sqft
    Source: RMLS (OR) #229252736 Report a problem
    12/12/2018Sold$387,900$199/sqft
    Source: RMLS (OR) #17297313 Report a problem

    Public tax history

    YearProperty taxesTax assessment
    2025$5,698 +2.6%$327,586 +3%
    2024$5,554 +3%$318,045 +3%
    2023$5,392 +4.3%$308,782 +3%
    2022$5,170 +2.2%$299,789 +3%
    2021$5,061 +3%$291,058 +3%
    2020$4,914 +50.5%$282,581 +47.4%
    2019$3,265 +361%$191,717 +361.6%
    2018$708 $41,532 +6577.2%
    2017$708 $622

    Find assessor info on the county website

    Neighborhood: Santa Clara

    Nearby schools

    GreatSchools rating
    Schools provided by the listing agent
    • Elementary: Irving
    • Middle: Cascade
    • High: Willamette

    Source: RMLS (OR). This data may not be complete. We recommend contacting the local school district to confirm school assignments for this home.

    Get pre-qualified for a loan
    At Zillow Home Loans, we can pre-qualify you in as little as 5 minutes with no impact to your credit score.

    An equal housing lender. NMLS #10287.

    Sell for more on Zillow
    Get a Zillow Showcase℠ listing at no additional cost and you could sell for .
    $610,500
    2% more
    +$12,210
    With Zillow Showcase(estimated)
    $622,710