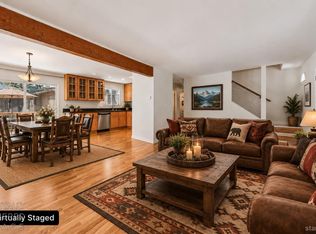
STR Update: The City of South Lake Tahoe's new STR ordinance is now in effect, and the City has not yet reached its 900-permit residential cap. Buyers interested in STR use should independently verify property eligibility, current permit availability, and application requirements directly with the City.Priced aggressively and ready for improvement, this centrally located South Lake Tahoe fixer offers real square footage, a flat sunny lot, and multiple paths to add value.Close to the lake, Bijou Golf Course, restaurants, shopping, and the city's new Multigenerational Recreation & Aquatics Center, set to open this month, the property also backs to open ball fields near the Boys and Girls Club, giving it a more open feel than most in-town homes. The extra-deep driveway offers plenty of parking and potential room for a future garage.The house is barely connected and lives more like two distinct spaces, each with its own entrance. For a buyer considering hosted rental potential while living in one portion of the home, that setup is worth a serious look, subject to buyer verification. Add a wet bar or kitchenette, add a garage, and the flexibility becomes even more compelling.A brick fireplace, breakfast nook, separate dining area, large laundry space, bonus family room, four bedrooms, two full baths, fenced backyard, and storage shed round out a property with real upside. Not turnkey, but priced accordingly.
For sale
Price cut: $74K (6/18)
$625,000
3297 Marlette Cir, South Lake Tahoe, CA 96150
4beds
1,988sqft
Single Family Residence
Built in 1961
4,791 Square Feet Lot
$613,900 Zestimate®
$314/sqft
$-- HOA
What's special
Brick fireplaceFenced backyardBonus family roomSeparate dining areaBreakfast nookFour bedroomsStorage shed
- 142 days |
- 3,380 |
- 204 |
Zillow last checked:
Listing updated:
Listed by:
Mark A Salmon 530-318-7637 mark@tahoesalmon.com,
Compass
Source: STAOR,MLS#: 142673 Originating MLS: South Tahoe Association of Realtors
Originating MLS: South Tahoe Association of RealtorsFacts & features
Interior
Bedrooms & bathrooms
- Bedrooms: 4
- Bathrooms: 2
- Full bathrooms: 2
Rooms
- Room types: Office/Den, Living Room, Entry/Foyer, Family Room, Formal Dining, Guest Quarters
Heating
- Forced Air, Natural Gas, Wall or Space Heater
Appliances
- Included: Built-In Refrigerator, Dishwasher Built-in, Electric Range, Gas Water Heater
- Laundry: Laundry Room
Features
- Butcher Block
- Flooring: Vinyl
- Windows: Double Pane Windows, Vinyl Frame
- Basement: Concrete/Crawl Space
- Number of fireplaces: 1
- Fireplace features: Open Fireplace
- Furnished: Yes
Interior area
- Total structure area: 1,988
- Total interior livable area: 1,988 sqft
Property
Parking
- Parking features: No Garage, RV Access/Parking
Features
- Patio & porch: Deck, Covered, Front Porch
- Exterior features: Bear-Proof Trash Can
- Has view: Yes
- View description: Filtered, Forest, Ski Resort
Lot
- Size: 4,791 Square Feet
Details
- Additional structures: Storage Shed
- Parcel number: 025372021000
Construction
Type & style
- Home type: SingleFamily
- Property subtype: Single Family Residence
Materials
- Wood Frame, Wood Siding
- Roof: Pitched,Asphalt,Composition
Condition
- Year built: 1961
Utilities & green energy
- Utilities for property: Electricity Available, Natural Gas Available, Cable Connected, Phone Connected
Community & HOA
Community
- Subdivision: Bijou Park
Location
- Region: South Lake Tahoe
Financial & listing details
- Price per square foot: $314/sqft
- Tax assessed value: $649,458
- Date on market: 4/2/2026
- Cumulative days on market: 143 days
- Date available: 01/01/1800
- Ownership: Fee Simple
- Electric utility on property: Yes
Estimated market value
$613,900
$583,000 - $645,000
$4,235/mo
Price history
| Date | Event | Price |
|---|---|---|
| 8/21/2026 | Listed for sale | $625,000$314/sqft |
Source:  STAOR #142673 Report a problem STAOR #142673 Report a problem | ||
| 8/19/2026 | Pending sale | $625,000$314/sqft |
Source: STAOR #142673 Report a problem | ||
| 6/18/2026 | Price change | $625,000-10.6%$314/sqft |
Source: STAOR #142673 Report a problem | ||
| 4/3/2026 | Listed for sale | $699,000-1.5%$352/sqft |
Source: STAOR #142673 Report a problem | ||
| 9/16/2025 | Listing removed | $710,000$357/sqft |
Source: STAOR #141862 Report a problem | ||
| 6/28/2025 | Listed for sale | $710,000$357/sqft |
Source: STAOR #141862 Report a problem | ||
| 9/17/2024 | Listing removed | $710,000$357/sqft |
Source: STAOR #140166 Report a problem | ||
| 8/5/2024 | Price change | $710,000-2.1%$357/sqft |
Source: STAOR #140166 Report a problem | ||
| 7/8/2024 | Price change | $724,900-3.3%$365/sqft |
Source: STAOR #140166 Report a problem | ||
| 5/16/2024 | Listed for sale | $749,900+25%$377/sqft |
Source: STAOR #140166 Report a problem | ||
| 3/25/2022 | Sold | $600,000$302/sqft |
Source:  TSMLS #20212074 Report a problem TSMLS #20212074 Report a problem | ||
| 2/20/2022 | Pending sale | $600,000$302/sqft |
Source: STAOR #134549 Report a problem | ||
| 12/2/2021 | Listed for sale | $600,000$302/sqft |
Source: STAOR #134549 Report a problem | ||
| 11/27/2021 | Pending sale | $600,000$302/sqft |
Source: STAOR #134549 Report a problem | ||
| 11/5/2021 | Price change | $600,000-4%$302/sqft |
Source: STAOR #134549 Report a problem | ||
| 10/25/2021 | Price change | $625,000-2.3%$314/sqft |
Source: STAOR #134549 Report a problem | ||
| 9/17/2021 | Listed for sale | $640,000+157%$322/sqft |
Source: TSMLS #20212074 Report a problem | ||
| 11/2/2011 | Listing removed | $249,000$125/sqft |
Source: Deb Howard & Co #117225 Report a problem | ||
| 2/11/2011 | Listed for sale | $249,000$125/sqft |
Source: Deb Howard & Co. #117225 Report a problem | ||
Public tax history
| Year | Property taxes | Tax assessment |
|---|---|---|
| 2026 | -- | $649,458 +2% |
| 2025 | $7,070 +5.5% | $636,724 +2% |
| 2024 | $6,704 +1.8% | $624,240 +2% |
| 2023 | $6,587 +119.3% | $612,000 +119.8% |
| 2022 | $3,004 +1.6% | $278,403 +2% |
| 2021 | $2,957 +1.5% | $272,946 +1% |
| 2020 | $2,914 +0.5% | $270,149 +2% |
| 2019 | $2,898 +2.3% | $264,852 +2% |
| 2018 | $2,833 +1.6% | $259,659 +2% |
| 2017 | $2,787 +2.1% | $254,569 +2% |
| 2016 | $2,730 +5.4% | $249,578 +1.5% |
| 2015 | $2,589 | $245,832 +2% |
| 2014 | $2,589 | $241,018 +0.5% |
| 2013 | -- | $239,930 +4% |
| 2012 | -- | $230,615 |
| 2011 | -- | $230,615 +0.8% |
| 2010 | -- | $228,893 -0.2% |
| 2009 | -- | $229,438 +2% |
| 2008 | -- | $224,940 +2% |
| 2007 | -- | $220,530 +2% |
| 2006 | -- | $216,207 +2% |
| 2005 | -- | $211,969 +2% |
| 2004 | -- | $207,813 |
Find assessor info on the county website
Monthly payment
Est. payment
Payment breakdown
Explore the cost of this home by adjusting the details. Changes won't be saved.Climate risks
Neighborhood: 96150
Nearby schools
GreatSchools rating
- 6/10Sierra House Elementary SchoolGrades: K-5Distance: 2.2 mi
- 4/10South Tahoe Middle SchoolGrades: 6-8Distance: 0.2 mi
- 7/10South Tahoe High SchoolGrades: 9-12Distance: 3 mi
- $543,6003 bd1 ba1.1k sqft3295 Marlette Cir, South Lake Tahoe, CA 96150Off Market

- $572,4003 bd1 ba1.1k sqft3305 Marlette Cir, South Lake Tahoe, CA 96150Off Market

- $554,0004 bd1 ba1.6k sqft3291 Marlette Cir, South Lake Tahoe, CA 96150Off Market
- $620,7004 bd2 ba1.6k sqft3290 Marlette Cir, South Lake Tahoe, CA 96150Off Market
- $581,0003 bd2 ba1.2k sqft3300 Marlette Cir, South Lake Tahoe, CA 96150Off Market
- $665,0003 bd3 ba1.4k sqft3309 Marlette Cir, South Lake Tahoe, CA 96150Sold
- $579,2003 bd2 ba1.5k sqft3285 Marlette Cir, South Lake Tahoe, CA 96150Off Market
- $583,2003 bd2 ba1.2k sqft3335 Heavenly Valley Rd, South Lake Tahoe, CA 96150Off Market
A local agent can set up tours, give advice and negotiate with sellers.
Similar homes
- $635,0003 bd2 ba1.5k sqft1877 Susquehana Dr, South Lake Tahoe, CA 96150For Sale
 MLS ID #142950, Michelle A Blue-Benedict, Berkshire Hathaway HS - SLT. STAOR
 - $625,0003 bd2 ba1k sqft1160 Aravaipa St, South Lake Tahoe, CA 96150For Sale
 MLS ID #143099, Jennifer J Harrison, eXp Realty of California. STAOR
 - $619,0003 bd2 ba1.1k sqft1893 Bella Coola Dr, South Lake Tahoe, CA 96150For Sale
 MLS ID #143237, Fernanda De Paula Dozier, Real Brokerage Technologies. STAOR
 - $575,0003 bd2 ba1.2k sqft2349 Sky Meadows Ct, South Lake Tahoe, CA 96150For Sale
 MLS ID #143167, Matthew Lucksinger, Lake Valley Properties. STAOR
 - $629,0002 bd2 ba1.4k sqft1537 Cherry Hills Cir, South Lake Tahoe, CA 96150For SaleMLS ID #143172, Devra Zlendick, Compass. STAOR
- $674,9905 bd2 ba2.2k sqft1940 Apache Ave, South Lake Tahoe, CA 96150For SaleMLS ID #143186, Angela L Challenor, Christie's Int'l RE Sereno. STAOR
- $739,0004 bd3 ba2.1k sqft748 Gardner St, South Lake Tahoe, CA 96150For SaleMLS ID #143160, Andrew D Bell, Pyramid Peak Properties. STAOR
- $688,0003 bd2 ba1.4k sqft1610 Plateau Cir, South Lake Tahoe, CA 96150For SaleMLS ID #143003, Kadmiel Alfeld, RE/MAX Gold - SLT. STAOR
- $699,0004 bd2 ba1.6k sqft1735 Nadowa St, South Lake Tahoe, CA 96150For SaleMLS ID #143343, Sam T Holmes, Coldwell Banker Sel-Round Hill. STAOR
- $629,0002 bd1 ba1k sqft1034 Washoan Blvd, South Lake Tahoe, CA 96150For SaleMLS ID #143129, Anja Buchholz, Chase International SLT. STAOR
- $749,0004 bd2 ba1.4k sqft1053 Onnontioga St, South Lake Tahoe, CA 96150For SaleMLS ID #143139, Robert R Arthur, Re/Max Coastal Homes. STAOR
- $599,0003 bd2 ba1.4k sqft1912 Apache Ave, South Lake Tahoe, CA 96150For SaleMLS ID #142901, Peter J Erdody, Chase International SLT. STAOR
- $689,0003 bd2 ba1.5k sqft1148 Canarsee St, South Lake Tahoe, CA 96150For SaleMLS ID #142734, Colin N Farnsworth, Compass. STAOR
- $875,0003 bd2 ba1.9k sqft2483 Cold Creek Trl, South Lake Tahoe, CA 96150For SaleMLS ID #143328, Allyson Woods, Compass. STAOR
- $725,0005 bd3 ba2k sqft1851 Ibache St, South Lake Tahoe, CA 96150For SaleMLS ID #142945, Shannon Witt, Berkshire Hathaway HS - SLT. STAOR
- $650,0003 bd2 ba1.4k sqft357 Ala Wai Blvd APT 219, South Lake Tahoe, CA 96150For SaleMLS ID #142730, Ellen Camacho, Sierra Sotheby's Int'l Realty. STAOR
- $899,0005 bd3 ba2.1k sqft1624 Glenwood Way, South Lake Tahoe, CA 96150For SaleMLS ID #143057, Paul A Windt, eXp Realty of California. STAOR
- $749,0003 bd2 ba1.3k sqft2178 Harvard Ave, South Lake Tahoe, CA 96150For SaleMLS ID #143308, Heather D Lew, RE/MAX Gold - SLT. STAOR
- $849,0003 bd2 ba1.7k sqft853 Alameda Ave, South Lake Tahoe, CA 96150For SaleMLS ID #143223, Kelli L Potts, Ascent Property Group. STAOR
- $599,0002 bd1 ba1.1k sqft1588 Oglala St, South Lake Tahoe, CA 96150For SaleMLS ID #143250, Alora C Reynolds, Chase International SLT. STAOR
Local buyer's agents are ready to help
