3 BEDROOM HOME ON .51 ACRES WITH HEATED POOL & DETACHED WORKSHOP This well maintained 3-bedroom, 2.5-bath heated pool home sprawls out over .51 ACRE offering over 2,100 sq. ft. of exceptional living space including a detached oversized 2-3 car workshop, plus 2 car attached garage. This split-floor plan includes a formal living/dining room with a separate family room creating comfort & closeness as well as privacy. The outdoor area includes a heated pool with fountain water features, pool bath, and outdoor shower—making it effortless to enjoy the outdoor Florida lifestyle year-round. Cook in a beautifully appointed kitchen, offering granite countertops, custom cabinetry, stainless steel appliances, an R/O SYSTEM, and a cozy breakfast area with an aquarium window overlooking the pool. The spacious living room features high tray ceilings and flows seamlessly into the open dining area. The master suite includes slider access to the pool, a tray ceiling, and two walk-in closets. Two generously sized guest bedrooms, a linen closet, a guest bathroom, and a separate pool access door round out the interior features. Separate from the house the oversized workshop with electricity ideal for hobbies, storage, or additional parking approximately 24’x30’ with 50 amps, 220 underground electricity and roller doors. In addition the attached 2 car garage comes with screen enclosure, sink, and rubber carpet for easy clean up. The 4 zone irrigation system makes maintaining the grounds. Enjoy a variety of fruit trees including star fruit, mango, and loquat. For peace of mind there is a combination of accordion hurricane shutters on the back patio and shutters for the front door and side windows. For your security there is a hard wired alarm system, doorbell camera, and 4 corner cameras. Internet is powered by X Finity, underground electric, generator connector with an interlock switch. Recent upgrades include a ROOF (2022), WATER HEATER (2022), APPLIANCES (2020). The home is on a well and septic system, both meticulously maintained. No HOA or CDD fees. Located in an X flood zone, the best flood position in the FEMA mapping system. Easy access to US-41, I-75, & approximately 20-25 min to Venice & Punta Gorda Isle, Gasparilla, & Boca Grande Beaches for swimming, sunsets, and world class fishing! Easy access to Fort Myers and Punta Gorda Airports. Don’t miss your chance to make this exceptional property your own—call TODAY to schedule a private showing! *All contents in the workshop and garage do not convey but are negotiable.
Sold for $469,000
$469,000
3297 Polka St, North Port, FL 34288
3beds
2,149sqft
Single Family Residence
Built in 2007
0.52 Acres Lot
$463,200 Zestimate®
$218/sqft
$3,145 Estimated rent
Home value
$463,200
$422,000 - $510,000
$3,145/mo
Zestimate® history
Owner options
List your home for rent
$3,145/mo
Rent Zestimate®
Find your next renter with Zillow Rental Manager. Plus, with online applications, you can quickly screen prospective tenants – for free.
$3,145/mo
Rent Zestimate®
Refinance and save
$3,034/mo
Est. payment
Refinancing to a lower rate could help reduce your monthly payments and save thousands over the life of the loan.
$3,034/mo
Est. payment
Explore your selling options
Work with a Zillow partner agent
Leverage their expertise and Zillow's premium Showcase listings to get your home seen by more buyers.
Get startedList with your own agent
Get your home in front of millions of buyers by listing it on Zillow.
Learn how to do itSell it yourself
Take full control of how buyers see your home on Zillow by listing For Sale by Owner (FSBO).
List your homeWhat's special
Linen closet
Zillow last checked:
Listing updated:
Listed by:
Rochelle Paquin 941-348-9474,
EXIT KING REALTY 941-497-6060
Bought with:
Shane Lewis, 3579815
MICHAEL SAUNDERS & COMPANY
Source: Stellar MLS,MLS#: A4674772 Originating MLS: Venice
Originating MLS: Venice
Facts & features
Interior
Bedrooms & bathrooms
- Bedrooms: 3
- Bathrooms: 3
- Full bathrooms: 2
- 1/2 bathrooms: 1
Primary bedroom
- Features: Dual Sinks, En Suite Bathroom, Walk-In Closet(s)
- Level: First
- Area: 224 Square Feet
- Dimensions: 14x16
Bedroom 2
- Features: Built-in Closet
- Level: First
- Area: 144 Square Feet
- Dimensions: 12x12
Bedroom 3
- Features: Built-in Closet
- Level: First
- Area: 121 Square Feet
- Dimensions: 11x11
Primary bathroom
- Features: Linen Closet
- Level: First
- Area: 120 Square Feet
- Dimensions: 10x12
Bathroom 2
- Features: Tub With Shower
- Level: First
- Area: 72 Square Feet
- Dimensions: 8x9
Dining room
- Level: First
- Area: 156 Square Feet
- Dimensions: 12x13
Family room
- Level: First
- Area: 208 Square Feet
- Dimensions: 16x13
Kitchen
- Features: Built-in Features, Granite Counters, Pantry, Stone Counters
- Level: First
- Area: 252 Square Feet
- Dimensions: 18x14
Living room
- Level: First
- Area: 210 Square Feet
- Dimensions: 15x14
Workshop
- Level: First
Heating
- Central
Cooling
- Central Air
Appliances
- Included: Oven, Cooktop, Dishwasher, Electric Water Heater, Kitchen Reverse Osmosis System, Refrigerator, Water Softener, Whole House R.O. System
- Laundry: Inside
Features
- Cathedral Ceiling(s), Ceiling Fan(s), Eating Space In Kitchen, High Ceilings, Kitchen/Family Room Combo, Primary Bedroom Main Floor, Thermostat, Vaulted Ceiling(s)
- Flooring: Laminate, Tile
- Doors: Sliding Doors
- Windows: Window Treatments, Hurricane Shutters
- Has fireplace: No
Interior area
- Total structure area: 2,885
- Total interior livable area: 2,149 sqft
Property
Parking
- Total spaces: 2
- Parking features: Garage - Attached
- Attached garage spaces: 2
Features
- Levels: One
- Stories: 1
- Patio & porch: Rear Porch
- Exterior features: Irrigation System, Rain Gutters
- Has private pool: Yes
- Pool features: Heated, In Ground, Outside Bath Access, Screen Enclosure
- Has view: Yes
- View description: Pool, Trees/Woods
Lot
- Size: 0.52 Acres
- Features: Corner Lot
- Residential vegetation: Fruit Trees, Mature Landscaping, Trees/Landscaped, Wooded
Details
- Additional structures: Shed(s), Storage, Workshop
- Parcel number: 1145109104
- Zoning: RSF2
- Special conditions: None
Construction
Type & style
- Home type: SingleFamily
- Property subtype: Single Family Residence
Materials
- Stucco
- Foundation: Block, Slab
- Roof: Shingle
Condition
- New construction: No
- Year built: 2007
Details
- Builder name: Shroeders Homes/Blue Sky
Utilities & green energy
- Sewer: Private Sewer
- Water: Private, Well
- Utilities for property: Electricity Connected
Community & HOA
Community
- Security: Closed Circuit Camera(s)
- Pet fee: $0 monthly
- Subdivision: PORT CHARLOTTE SUB 23
HOA
- Has HOA: No
Location
- Region: North Port
Financial & listing details
- Price per square foot: $218/sqft
- Tax assessed value: $355,800
- Annual tax amount: $4,402
- Date on market: 12/17/2025
- Cumulative days on market: 4 days
- Listing terms: Cash,Conventional,FHA,VA Loan
- Ownership: Fee Simple
- Total actual rent: 0
- Electric utility on property: Yes
- Road surface type: Asphalt
Price history
| Date | Event | Price |
|---|---|---|
| 1/22/2026 | Sold | $469,000-0.2%$218/sqft |
Source:  Stellar MLS #A4674772 Report a problem Stellar MLS #A4674772 Report a problem | ||
| 12/21/2025 | Pending sale | $469,900$219/sqft |
Source: Stellar MLS #A4674772 Report a problem | ||
| 12/18/2025 | Listed for sale | $469,900+1302.7%$219/sqft |
Source: Stellar MLS #A4674772 Report a problem | ||
| 9/23/2004 | Sold | $33,500+1016.7%$16/sqft |
Source: Public Record Report a problem | ||
| 10/23/1996 | Sold | $3,000$1/sqft |
Source: Public Record Report a problem | ||
Public tax history
| Year | Property taxes | Tax assessment |
|---|---|---|
| 2025 | $4,575 +3.9% | $284,032 +2.9% |
| 2024 | $4,403 +3.9% | $276,027 +3% |
| 2023 | $4,240 +11.5% | $267,987 +13.3% |
| 2022 | $3,803 +1.4% | $236,492 +3% |
| 2021 | $3,751 +0.7% | $229,604 +1.4% |
| 2020 | $3,725 +2.8% | $226,434 +2.3% |
| 2019 | $3,622 | $221,343 +1.9% |
| 2018 | $3,622 +6.6% | $217,216 +2.1% |
| 2017 | $3,398 +4.5% | $212,748 +5.2% |
| 2016 | $3,251 | $202,300 +21.4% |
| 2015 | $3,251 +11.2% | $166,700 +22.6% |
| 2014 | $2,923 +2.1% | $135,960 |
| 2013 | $2,864 +11.2% | $135,960 +10% |
| 2012 | $2,574 +7.7% | $123,600 +7.1% |
| 2011 | $2,390 -3.7% | $115,400 -3.7% |
| 2010 | $2,481 -23.4% | $119,800 -18.9% |
| 2009 | $3,239 | $147,800 -18.3% |
| 2008 | $3,239 +192.4% | $181,000 +357.1% |
| 2007 | $1,108 | $39,600 +20% |
| 2006 | -- | $33,000 +38.7% |
| 2005 | -- | $23,800 +385.7% |
| 2004 | $172 +32% | $4,900 +88.5% |
| 2003 | $130 +0.2% | $2,600 |
| 2002 | $130 +3.9% | $2,600 |
| 2001 | $125 -0.3% | $2,600 |
| 2000 | $126 | $2,600 |
Find assessor info on the county website
Neighborhood: 34288
Nearby homes
- $12,600-- bd-- ba-- sqftPolka St, North port, FL 34288Off Market
- $308,9903 bd2 ba1.4k sqft5074 Caputo Ave, North Port, FL 34288Sold

- $3,10010,454 Square FeetCaputo Rd, North port, FL 34288Off Market

- $302,1003 bd2 ba1.4k sqft3233 Polka St, North Port, FL 34288Off Market
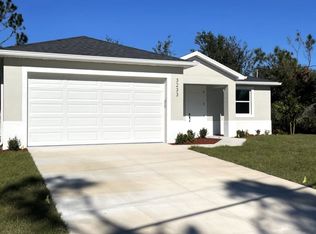
- $451,8003 bd2 ba2.2k sqft3180 Atwater Dr, North Port, FL 34288Off Market
- $12,000-- bd-- ba-- sqftPolka St, North port, FL 34288Off Market
- $301,0003 bd2 ba1.2k sqft3306 Atwater Dr, North Port, FL 34288Off Market
- $225,3004 bd2 ba1.4k sqft3294 Atwater Dr, North Port, FL 34288Off Market
Nearby schools
GreatSchools rating
- 6/10Atwater Elementary SchoolGrades: PK-5Distance: 1.2 mi
- 6/10Woodland Middle SchoolGrades: 6-8Distance: 2.6 mi
- 3/10North Port High SchoolGrades: PK,9-12Distance: 7.2 mi
Schools provided by the listing agent
- Elementary: Atwater Bay Elementary
- Middle: Woodland Middle School
- High: North Port High
Source: Stellar MLS. This data may not be complete. We recommend contacting the local school district to confirm school assignments for this home.
Get a cash offer in 3 minutes
Find out how much your home could sell for in as little as 3 minutes with a no-obligation cash offer.
Estimated market value
$463,200
Get a cash offer in 3 minutes
Find out how much your home could sell for in as little as 3 minutes with a no-obligation cash offer.
Estimated market value
$463,200
- Florida
- Sarasota County
- North Port
- 34288
- 3297 Polka St
Nearby cities
Nearby neighborhoods
Nearby zip codes
Other North Port Topics
