Skip main navigation
Active
  • Price increase: $32.1K (6/24)
    $337,000

    3297 W 127th St, Cleveland, OH 44111

    4beds
    2,950sqft
    : 
    Loading
    Get pre-qualified
    Single Family Residence
    Built in 1926
    4,560 Square Feet Lot
    $-- Zestimate®
    $114/sqft
    $-- HOA

    What's special

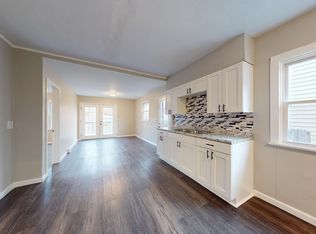
    Open-concept layoutCompletely renovated kitchenGleaming quartz countertopsHigh-end finishes throughoutGenerously sized bedroomsStainless steel appliancesWelcoming front porch
    Welcome to this high-quality residential property, completely stripped down and modernized from the foundation up by a premier community redevelopment group in late 2025. Featuring a brand-new roof, completely new mechanical systems, exceptional pavement, and a spacious home extension that adds significant square footage — this home offers the historic character of the neighborhood with the absolute peace of mind of a new build. A welcoming front porch sets the tone as you step inside to a spacious, light-filled living room showcasing updated flooring that flows seamlessly into the formal dining room — currently staged as a stylish home office and accented by a trendy designer light fixture. The completely renovated kitchen is a true showstopper, featuring updated cabinetry, gleaming quartz countertops, stainless steel appliances, and a classic tile backsplash. Rounding out the main level is a private bedroom and an extensively updated full bathroom — ideal for guests, in-laws, or single-floor living. Upstairs, you'll find three additional generously sized bedrooms and a second completely renovated full bath with a stunning tile shower surround and an elegant double vanity — every detail thoughtfully designed for modern comfort. The full basement offers even more living and functional space, including a finished recreation room perfect for entertaining. Outside, enjoy a 2-car garage and a generous backyard — ready for summer gatherings, gardening, or simply unwinding. With an open-concept layout, high-end finishes throughout, and every major system brand new, no repairs, updates, or maintenance will be necessary for years to come. Fully compliant with strict FHA and VA Minimum Property Requirements (MPRs) — all permits and certificates of occupancy are fully closed and available for review. A unique out-of-state career relocation makes this walk-in ready gem available immediately. Schedule your tour today before this neighborhood peak property is gone!
    20 days
    |
    831
    |
    85
    |

    Zillow last checked:

    Listing updated:

    Listed by:

    Terry Young 216-400-5224 Terryyoung@theyoungteam.com,

    Keller Williams Greater Metropolitan

    Source: MLS Now,MLS#: 5221071MLS LogoOriginating MLS: Akron Cleveland Association of REALTORS

    Loading...

      Facts & features

      Interior

      Bedrooms & bathrooms
      • Bedrooms: 4
      • Bathrooms: 2
      • Full bathrooms: 2
      • Main level bathrooms: 1
      • Main level bedrooms: 1
      Heating
      • Forced Air, Gas
      Cooling
      • Central Air
      Appliances
      • Included: Dishwasher, Microwave, Range, Refrigerator
      • Laundry: In Basement
      Features
      • Built-in Features, Ceiling Fan(s), Double Vanity, Walk-In Closet(s)
      • Basement: Full,Finished
      • Has fireplace: No
      Interior area
      • Total structure area: 2,950
      • Total interior livable area: 2,950 sqft
      • Finished area above ground: 2,104
      • Finished area below ground: 846

      Property

      Parking
      • Total spaces: 2
      • Parking features: Concrete, Driveway, Detached, Garage
      • Garage spaces: 2
      Features
      • Levels: Two
      • Stories: 2
      • Fencing: Back Yard
      Lot
      • Size: 4,560 Square Feet
      Details
      • Parcel number: 02126023
      • Special conditions: Standard

      Construction

      Type & style
      • Home type: SingleFamily
      • Architectural style: Colonial
      • Property subtype: Single Family Residence
      Materials
      • Aluminum Siding, Vinyl Siding
      • Roof: Asphalt,Shingle
      Condition
      • Year built: 1926

      Utilities & green energy

      • Sewer: Public Sewer
      • Water: Public

      Community & HOA

      Community
      • Subdivision: Lenox Park Allotment/J S Vandebo
      HOA
      • Has HOA: No
      Location
      • Region: Cleveland

      Financial & listing details

      • Price per square foot: $114/sqft
      • Tax assessed value: $239,700
      • Annual tax amount: $5,612
      • Date on market: 6/24/2026

        Estimated market value

        Not available

        Estimated sales range

        Not available

        Not available

        Price history

        DateEventPrice
        6/24/2026Price change$337,000+10.5%$114/sqft
        Source: MLS Now #5221071 Report a problem
        9/16/2025Pending sale$304,900$103/sqft
        Source: MLS Now #5136039 Report a problem
        9/10/2025Sold$304,900$103/sqft
        Source: MLS Now #5136039 Report a problem
        8/1/2025Contingent$304,900$103/sqft
        Source: MLS Now #5136039 Report a problem
        7/3/2025Listed for sale$304,900+1424.5%$103/sqft
        Source: MLS Now #5136039 Report a problem
        1/2/2025Listing removed$1,350
        Source: Zillow Rentals Report a problem
        12/20/2024Price change$1,350+5.9%
        Source: Zillow Rentals Report a problem
        11/21/2024Price change$1,275+6.7%
        Source: Zillow Rentals Report a problem
        7/2/2024Sold$20,000$7/sqft
        Source: Public Record Report a problem
        9/24/2022Listed for rent$1,195+25.8%
        Source: Zillow Rental Manager Report a problem
        5/10/2020Listing removed$950
        Source: Zillow Rental Manager Report a problem
        4/26/2020Listed for rent$950
        Source: Zillow Rental Manager Report a problem

        Public tax history

        YearProperty taxesTax assessment
        2025$5,612 +155.4%$83,900 +155.2%
        2024$2,198 +20.2%$32,870 +39.3%
        2023$1,829 +0.6%$23,590
        2022$1,818 +0.9%$23,590
        2021$1,801 $23,590
        2020-- --
        2019-- --
        2018$2,474 -82.9%$18,270 -11.2%
        2017$14,433 +71.8%$20,580
        2016$8,401 +3.3%$20,580
        2015$8,134 +45.5%$20,580 -5%
        2014$5,590 +73.2%$21,670
        2013$3,227 +170.6%$21,670
        2012$1,193 +23.7%$21,670 -12.6%
        2011$964 +0.2%$24,790
        2010$963 +0.8%$24,790
        2009$955 -11.7%$24,790 -10.9%
        2008$1,081 -29.2%$27,830
        2007$1,526 +0.1%$27,830
        2006$1,525 +5.2%$27,830 +10.7%
        2005$1,449 +1.2%$25,140
        2004$1,432 +1.1%$25,140
        2003$1,417 +11.9%$25,140 +10.8%
        2002$1,267 -42.8%$22,680
        2001$2,216 +4.5%$22,680
        2000$2,121 $22,680
        Find assessor info on the county website

        Monthly payment

        Est. payment

        Payment breakdown

        Explore the cost of this home by adjusting the details. Changes won't be saved.
        All calculations are estimates and provided by Zillow, Inc. for informational purposes only. Actual amounts may vary.
        HOA fees may include property taxes on listings classified as Co-Ops. Contact the listing agent and/or owner for fee details.
        Mortgage interest rates are dependent on a number of factors, including credit score, down payment, and repayment length. Interest rate data provided by Zillow Group Marketplace, Inc. as of 1/1/1970 from various mortgage lenders with which we have lead or other similar arrangements; the Estimated Payment is an average of those rates.
        See how much you could borrow to make a competitive offer.

        Climate risks

        Neighborhood: Jefferson

        Getting around

        65 / 100
        Somewhat Walkable
        49 / 100
        Some Transit
        63 / 100
        Bikeable

        Nearby schools

        GreatSchools rating
        Schools provided by the listing agent
        • District: Cleveland Municipal - 1809

        Source: MLS Now. This data may not be complete. We recommend contacting the local school district to confirm school assignments for this home.

        A local agent can set up tours, give advice and negotiate with sellers.

        Browse local experts

        Similar homes