OC: Stunning 5BD/3BA Estate in Trabuco Canyon w/ Private Pool and Spa, Oversized Balcony & 3-Car Garage!
AVAILABLE NOW! For complete lease terms and how to apply, please go to our website.

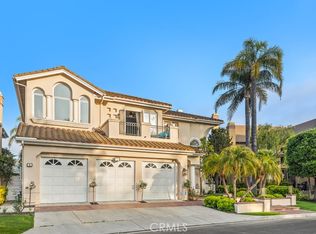
From the moment you arrive, this 5BD/3BA, 3,405 sq. ft. home in Trabuco Canyon makes an unforgettable impression. A lushly landscaped front yard with manicured bushes, mature palm trees, and a graceful fountain sets a tone of quiet elegance before you even reach the door. An arched transom window crowns the entry, and stepping inside, a bifurcated staircase anchored by stunning chandelier pieces announces the scale and character of what lies beyond.
The main level is designed for both grand entertaining and everyday comfort. A formal living room and formal dining room give the home a classic structure, while the semi-open kitchen offers visibility into the surrounding spaces, keeping the household connected without losing the sense of dedicated rooms. The kitchen is fully equipped with appliances, generous cabinetry, a pantry room, and a breakfast nook, and one of the surrounding walls doubles as a wet bar on the other side, a thoughtful touch for entertaining. A family room with wood-style flooring and French doors leads directly to the backyard, pool, and spa, while a covered patio with a ceiling fan, fire pit, and mature trees surrounding the water creates an outdoor atmosphere that feels as private as it does resort-like. Turf surrounds the pool area, and both pool and landscape maintenance are included with the lease, so the outdoor spaces always look their best without any extra effort on your end.
A ground floor bedroom with a full bathroom and mirrored closet doors offers a comfortable and self-contained space for guests or another household member, tucked quietly to one side of the home. A dedicated laundry room with a sink and cabinetry sits nearby, along with access to the three-car garage.
Upstairs, the primary suite is a world of its own. Vaulted ceilings, a fireplace, and an oversized balcony set a tone that is hard to put into words. The walk-in closet is generous and well-appointed, and the private bathroom features a dual vanity, a soaking tub positioned beneath clerestory-style windows that bring in a soft, natural glow from above, a glass shower, and a private toilet room. The three additional bedrooms on this level are spacious and comfortable, a mix of walk-in and sliding door closets, all served by a shared bathroom with a dual vanity and ceramic tile countertops.
Central A/C, and ceiling fans throughout keep every corner of this home comfortable year round. Perched in one of Orange County's most coveted hillside communities, with hiking and biking trails, parks, top-rated schools, shopping, and toll road access all just down the hill, this Trabuco Canyon estate offers a lifestyle that is as connected as it is serene.
FREQUENTLY ASKED QUESTIONS
- WASHER/DRYER: Included
- AIR CONDITIONING: Included
- PARKING: 3 Car Attached Garage
- UTILITIES INCLUDED: Landscaping, Pool Maintenance
- GARDENER INCLUDED: Yes
- PET RESTRICTIONS: Up to 2 pet(s) are considered for an additional $50 monthly pet rent, per pet
APPLICATION, LEASE TERMS, AND FEES
- APPLICATION FEE: Non-Refundable $55/adult (all occupants 18+ need to submit an application)
- APPLICATION TURNAROUND TIME: 2-3 business days
- LEASE LENGTH: 1 year
- SPECIAL LEASE PROVISIONS: - NON-WARRANTIED: The following items or personal property are included in the Premises without warranty and Landlord will not maintain, repair or replace them: Trash compactor, Fireplace and equipment, throughout the property. Speakers surround system, backyard retractable awning balcony, EV charger in garage. - Additional Terms: Landscaping/Pool: Tenant shall not alter the landscaping, sprinkler system, pool, or related equipment. All services shall be performed by Owner-approved vendors only. Shed is excluded from Tenant's use and reserved for Owner and authorized vendors. Community Pool Keycard/Fob: Pool keycards or access devices are not provided by Owner or Management. Tenants who wish to obtain a pool keycard or other access device must contact the HOA directly and are responsible for all associated costs, which are subject to change by the HOA. Tenant shall be responsible for keeping all designated drains free of debris and promptly reporting any drainage issues to the Property Manager.
- RENTER'S INSURANCE: Tenant must carry renter's insurance w/ minimum $100K liability
SUMMARY RENTAL CRITERIA
-We look for favorable credit history, good references, sufficient income
-If approved, we require one full month's rent, plus security deposit to move-in
-Please read the full rental criteria when submitting an application.
Tomer Otor
DRE #01914744
Good Life Property Management, Inc.
CalDRE #01929564
Price, terms, offerings, availability subject to change. All information deemed reliable, tenant to verify all.
*Good Life Property Management, Inc. adheres to all Fair Housing Laws*
Amenities: Balcony, High/Vaulted Ceilings, Covered Patio, Ceiling Fans, Central A/C & Heat, soaking tub, Attached 3 car garage, In-Unit Laundry, Pool and Spa, Walk In Closets, Large Private Backyard
House for rent
$6,495/moFees may apply
32971 N Peak Dr, Trabuco Canyon, CA 92679
5beds
3,405sqft
Price may not include required fees and charges. Price shown reflects the lease term provided. Learn more|
Single family residence
Available now
Cats, dogs OK
Air conditioner, central air
In unit laundry
3 Attached garage spaces parking
Central, fireplace, forced air
What's special
Pool and spaThree-car garageSemi-open kitchenLarge private backyardFormal dining roomCovered patioIn-unit laundry
- 3 days |
- -- |
- -- |
Zillow last checked:
Listing updated:
Travel times

Let’s turn your rent into credit progress
Build credit history with every on-time payment and get credit for the payment you’re already making.
Facts & features
Interior
Bedrooms & bathrooms
- Bedrooms: 5
- Bathrooms: 3
- Full bathrooms: 3
Heating
- Central, Fireplace, Forced Air
Cooling
- Air Conditioner, Central Air
Appliances
- Included: Dishwasher, Dryer, Garbage Disposal, Range Oven, Refrigerator, Washer
- Laundry: In Unit
Features
- Ceiling Fan(s), Vaulted Ceilings, Walk In Closet
- Has fireplace: Yes
Interior area
- Total interior livable area: 3,405 sqft
Video & virtual tour
Property
Parking
- Total spaces: 3
- Parking features: Attached, Garage
- Has attached garage: Yes
- Details: Contact manager
Features
- Patio & porch: Patio
- Exterior features: Balcony, FencedYard, VaultedCeiling, Walk In Closet
- Has private pool: Yes
- Pool features: Pool
- Fencing: Fenced Yard
Details
- Additional structures: Garage(s)
- Parcel number: 83366102
Construction
Type & style
- Home type: SingleFamily
- Property subtype: Single Family Residence
Community & HOA
Community
- Features: Pool
HOA
- Amenities included: Pool
Location
- Region: Trabuco Canyon
Financial & listing details
- Lease term: 1 Year
Nearby apartments for rent
Price history
| Date | Event | Price |
|---|---|---|
| 8/18/2026 | Listed for rent | $6,495+4.8%$2/sqft |
Source: Zillow Rentals Report a problem | ||
| 9/13/2024 | Listing removed | $6,200$2/sqft |
Source: Zillow Rentals Report a problem | ||
| 8/9/2024 | Listed for rent | $6,200+24.1%$2/sqft |
Source: Zillow Rentals Report a problem | ||
| 8/4/2020 | Listing removed | $4,995$1/sqft |
Source: Martin Investment Properties #OC20142925 Report a problem | ||
| 7/21/2020 | Listed for rent | $4,995$1/sqft |
Source: Martin Investment Properties #OC20142925 Report a problem | ||
| 5/18/2001 | Sold | $590,000$173/sqft |
Source: Public Record Report a problem | ||
Neighborhood: 92679
Nearby schools
GreatSchools rating
- 7/10Robinson Elementary SchoolGrades: K-6Distance: 0.9 mi
- 7/10Rancho Santa Margarita Intermediate SchoolGrades: 7-8Distance: 2 mi
- 10/10Mission Viejo High SchoolGrades: 9-12Distance: 7.7 mi