Temecula's premier community...Eagle Point in Redhawk, located in the highly sought-after Great Oak School District. This is a Continental-built Plan 3, home offering a thoughtful layout with a full Bed & Bath downstairs—perfect for family members, visiting guests, office, crafts room, home schooling, etc.
Enter into a dramatic living room and formal dining area w soaring vaulted ceilings bathed in warm morning sunlight. The gourmet Kitchen has been completely redesigned with solid wood cabinetry, self closing drawers and cabinets, media niche, with an oversized island & breakfast bar topped with custom granite countertops, Thermador stainless steel appliances, and dual 40-bottle wine fridges. The cozy informal dining area looks out to the landscaped and private backyard. The spacious Family Room is open to the Kitchen, creating an ideal gathering space, w media space and fireplace and a bank of windows looking out to the covered patio and lush backyard. Upstairs, you’ll find the ultimate Master Suite with an extra sitting area and panoramic views. The Master Bath showcases a marble shower with frameless glass enclosure, an oversized heated jetted tub, brand-new vinyl plank flooring and a custom-designed Master Closet. Three additional bedrooms and a full Bath upstairs are complemented by built-in custom cabinetry. Brand-new carpeting has been installed throughout the home, adding comfort and a fresh, modern feel. From the family room, pass thru the French Door to the entertainer’s backyard featuring stamped and colored concrete, four gathering areas (one fully covered), a firepit, and natural gas/electrical hookups ready for your outdoor kitchen or spa. Additional upgrades include a fresh interior and exterior paint, an upgraded Day & Night HVAC & heating system with dual-zone coverage, Venstar wireless thermostats, and a HUE lighting system. The 3 car tandem garage offers ample space for vehicles, toys and storage and with the home located on a cul-se-sac, you'll enjoy a peaceful, quiet lifestyle. See this well cared for and meticulously maintained home today.
Sold for $849,900
Street View
Listed by: KW Temecula • Daniel Marconi • Contact: 951-283-0932
Bought with: Compass
$849,900
32974 Anasazi Dr, Temecula, CA 92592
5beds
2,787sqft
Single Family Residence
Built in 1999
6,970 Square Feet Lot
$860,600 Zestimate®
$305/sqft
$3,767 Estimated rent
Home value
$860,600
$783,000 - $947,000
$3,767/mo
Zestimate® history
Owner options
List your home for rent
$3,767/mo
Rent Zestimate®
Find your next renter with Zillow Rental Manager. Plus, with online applications, you can quickly screen prospective tenants – for free.
$3,767/mo
Rent Zestimate®
Refinance and save
$5,440/mo
Est. payment
Refinancing to a lower rate could help reduce your monthly payments and save thousands over the life of the loan.
$5,440/mo
Est. payment
Explore your selling options
Work with a Zillow partner agent
Leverage their expertise and Zillow's premium Showcase listings to get your home seen by more buyers.
Get startedList with your own agent
Get your home in front of millions of buyers by listing it on Zillow.
Learn how to do itSell it yourself
Take full control of how buyers see your home on Zillow by listing For Sale by Owner (FSBO).
List your homeWhat's special
Zillow last checked:
Listing updated:
Listed by:
Daniel Marconi DRE #00860070 951-283-0932,
KW Temecula
Bought with:
Angela Ervin, DRE #02004753
Compass
Source: CRMLS,MLS#: SW25218967 Originating MLS: California Regional MLS
Originating MLS: California Regional MLSFacts & features
Interior
Bedrooms & bathrooms
- Bedrooms: 5
- Bathrooms: 3
- Full bathrooms: 3
- Main level bathrooms: 1
- Main level bedrooms: 1
Rooms
- Room types: Bedroom, Entry/Foyer, Family Room, Great Room, Kitchen, Laundry, Living Room, Primary Bathroom, Primary Bedroom, Other, Dining Room
Bedroom
- Features: Bedroom on Main Level
Bathroom
- Features: Bathroom Exhaust Fan, Closet, Dual Sinks, Enclosed Toilet, Full Bath on Main Level, Granite Counters, Jetted Tub, Low Flow Plumbing Fixtures, Stone Counters, Remodeled
Kitchen
- Features: Built-in Trash/Recycling, Granite Counters, Kitchen Island, Kitchen/Family Room Combo, Pots & Pan Drawers, Remodeled, Self-closing Cabinet Doors, Self-closing Drawers, Updated Kitchen, Walk-In Pantry
Other
- Features: Walk-In Closet(s)
Heating
- Forced Air, Natural Gas
Cooling
- Central Air
Appliances
- Included: Dishwasher, Gas Cooktop, Disposal, Gas Oven, Self Cleaning Oven, Water To Refrigerator, Warming Drawer, Dryer, Washer
- Laundry: Washer Hookup, Gas Dryer Hookup, Inside, Laundry Room
Features
- Breakfast Bar, Built-in Features, Ceiling Fan(s), Crown Molding, Cathedral Ceiling(s), Dry Bar, Separate/Formal Dining Room, Eat-in Kitchen, Granite Counters, High Ceilings, Open Floorplan, Pantry, Stone Counters, Recessed Lighting, Storage, Bedroom on Main Level, Walk-In Closet(s)
- Flooring: Carpet, Tile
- Windows: Blinds, Double Pane Windows, Screens, Tinted Windows
- Has fireplace: Yes
- Fireplace features: Family Room
- Common walls with other units/homes: No Common Walls
Interior area
- Total interior livable area: 2,787 sqft
Property
Parking
- Total spaces: 3
- Parking features: Door-Single, Driveway, Garage Faces Front, Garage, Garage Door Opener, Tandem
- Attached garage spaces: 3
Features
- Levels: Two
- Stories: 2
- Entry location: Front
- Patio & porch: Concrete, Covered, Front Porch
- Exterior features: Rain Gutters
- Pool features: None
- Spa features: None
- Fencing: Block,Excellent Condition,Glass,Stucco Wall,Vinyl
- Has view: Yes
- View description: City Lights, Park/Greenbelt, Hills, Mountain(s), Neighborhood
Lot
- Size: 6,970 Square Feet
- Features: Back Yard, Cul-De-Sac, Drip Irrigation/Bubblers, Lawn, Landscaped, Sprinklers Timer, Sprinkler System
Details
- Parcel number: 962141008
- Special conditions: Standard
Construction
Type & style
- Home type: SingleFamily
- Architectural style: Contemporary
- Property subtype: Single Family Residence
Materials
- Drywall, Stucco
- Foundation: Slab
- Roof: Tile
Condition
- Turnkey
- New construction: No
- Year built: 1999
Utilities & green energy
- Sewer: Sewer Tap Paid
- Water: Public
- Utilities for property: Electricity Connected, Natural Gas Connected, Sewer Connected, Water Connected
Community & HOA
Community
- Features: Curbs, Gutter(s), Park, Street Lights, Suburban, Sidewalks
- Security: Carbon Monoxide Detector(s), Smoke Detector(s)
HOA
- Has HOA: Yes
- Amenities included: Maintenance Grounds, Management
- HOA fee: $40 monthly
- HOA name: Redhawk
- HOA phone: 951-699-2918
Location
- Region: Temecula
Financial & listing details
- Price per square foot: $305/sqft
- Tax assessed value: $377,006
- Annual tax amount: $5,783
- Date on market: 9/19/2025
- Cumulative days on market: 60 days
- Listing terms: Cash,Cash to New Loan,Conventional,FHA,VA Loan
- Road surface type: Paved
Price history
| Date | Event | Price |
|---|---|---|
| 11/6/2025 | Sold | $849,900$305/sqft |
Source:  CRMLS #SW25218967 Report a problem CRMLS #SW25218967 Report a problem | ||
| 10/23/2025 | Pending sale | $849,900$305/sqft |
Source: CRMLS #SW25218967 Report a problem | ||
| 10/8/2025 | Contingent | $849,900$305/sqft |
Source: CRMLS #SW25218967 Report a problem | ||
| 9/19/2025 | Listed for sale | $849,900-5.6%$305/sqft |
Source: CRMLS #SW25218967 Report a problem | ||
| 8/22/2025 | Listing removed | $4,000$1/sqft |
Source: CRMLS #SW25178464 Report a problem | ||
| 8/7/2025 | Listed for rent | $4,000$1/sqft |
Source: CRMLS #SW25178464 Report a problem | ||
| 8/5/2025 | Listing removed | $900,000+0%$323/sqft |
Source:  SDMLS #SW25130553 Report a problem SDMLS #SW25130553 Report a problem | ||
| 6/27/2025 | Listed for sale | $899,800+273.4%$323/sqft |
Source: SDMLS #SW25130553 Report a problem | ||
| 1/22/1999 | Sold | $241,000$86/sqft |
Source: Public Record Report a problem | ||
Public tax history
| Year | Property taxes | Tax assessment |
|---|---|---|
| 2025 | $5,783 +1.7% | $377,006 +2% |
| 2024 | $5,689 +1.1% | $369,614 +2% |
| 2023 | $5,625 +2.3% | $362,368 +2% |
| 2022 | $5,497 +2.2% | $355,264 +2% |
| 2021 | $5,380 +1.5% | $348,299 +1% |
| 2020 | $5,302 +1.5% | $344,728 +2% |
| 2019 | $5,222 +2.1% | $337,970 +2% |
| 2018 | $5,116 +1.9% | $331,344 +2% |
| 2017 | $5,020 | $324,848 +2% |
| 2016 | $5,020 +3.9% | $318,480 +1.5% |
| 2015 | $4,830 +2.9% | $313,698 +2% |
| 2014 | $4,693 | $307,556 +0.5% |
| 2013 | -- | $306,168 +2% |
| 2012 | -- | $300,165 +2% |
| 2011 | -- | $294,280 +0.8% |
| 2010 | -- | $292,082 -0.2% |
| 2009 | -- | $292,779 +2% |
| 2008 | -- | $287,039 +2% |
| 2007 | -- | $281,411 +2% |
| 2006 | -- | $275,894 +2% |
| 2005 | -- | $270,485 +3.9% |
| 2003 | -- | $260,323 +2% |
| 2002 | -- | $255,219 +2% |
| 2001 | $4,215 +0.1% | $250,216 +2% |
| 2000 | $4,209 | $245,310 |
Find assessor info on the county website
Neighborhood: 92592
Nearby homes
- $955,4004 bd3 ba2.7k sqft32980 Anasazi Dr, Temecula, CA 92592Off Market
- $1,035,0004 bd3 ba3.1k sqft32968 Anasazi Dr, Temecula, CA 92592Sold

- $959,0004 bd3 ba3.4k sqft32986 Anasazi Dr, Temecula, CA 92592Sold
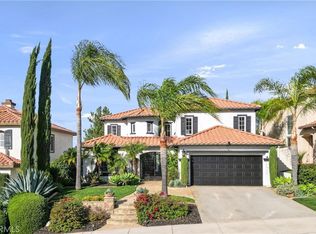
- $817,9004 bd3 ba2.5k sqft32962 Anasazi Dr, Temecula, CA 92592Off Market

- $854,3005 bd3 ba2.9k sqft32971 Anasazi Dr, Temecula, CA 92592Off Market
- $835,4004 bd3 ba3.1k sqft32977 Anasazi Dr, Temecula, CA 92592Off Market
- $868,4005 bd3 ba2.7k sqft32992 Anasazi Dr, Temecula, CA 92592Off Market
- $825,6004 bd2 ba2.5k sqft32956 Anasazi Dr, Temecula, CA 92592Off Market
Nearby schools
GreatSchools rating
- 10/10Helen Hunt Jackson Elementary SchoolGrades: K-5Distance: 0.6 mi
- 8/10Vail Ranch Middle SchoolGrades: 6-8Distance: 1.1 mi
- 9/10Great Oak High SchoolGrades: 9-12Distance: 1.1 mi
Schools provided by the listing agent
- Elementary: Helen Hunt Jackson
- Middle: Vail
- High: Great Oak
Source: CRMLS. This data may not be complete. We recommend contacting the local school district to confirm school assignments for this home.
Get a cash offer in 3 minutes
Find out how much your home could sell for in as little as 3 minutes with a no-obligation cash offer.
Estimated market value
$860,600
Get a cash offer in 3 minutes
Find out how much your home could sell for in as little as 3 minutes with a no-obligation cash offer.
Estimated market value
$860,600
- California
- Riverside County
- Temecula
- 92592
- 32974 Anasazi Dr
Nearby cities
Nearby zip codes
Other Temecula Topics
