You can have it all! This beautiful home is loaded with impressive architectural details and has been meticulously maintained & updated by the original owner and is in perfect move-in condition. From the moment you enter the impressive two-story foyer with solid Brazilian mahogany hardwood flooring, you’ll know this is not a “cookie cutter” home. The chef in your family will LOVE this Kitchen with furniture-grade cabinetry, and high-end appliances. The Great Room shares the same open space as the kitchen which makes this home ideal for entertaining. The 2nd-floor Master is your private retreat featuring a tray ceiling, a glamour master bath with an awesome walk-in steam shower and jacuzzi tub, an enormous 250 sq ft walk-in closet, and complete privacy from secondary bedrooms. BR 2 is a suite with a private bath. Bedrooms 3 & 4 share a jack-n-jill bath. Everyone will LOVE the basement Rec Room area with a bar, billiard area, fitness area, and home theater! The oversized 800 sq ft heated three-car garage offers custom cabinets, & 18' wide driveway. The outdoor entertaining area includes a two-tiered patio overlooking a dedicated green space which is the ideal place to unwind after a long day at work. With a 3-zone HVAC system to maintain comfort & saves 28% in energy costs. This home has it all!
Closed
$860,000
32977 Saint James Trl, Avon, OH 44011
4beds
5,163sqft
Single Family Residence
Built in 2006
0.38 Acres Lot
$947,800 Zestimate®
$167/sqft
$4,696 Estimated rent
Home value
$947,800
$900,000 - $1.00M
$4,696/mo
Zestimate® history
Owner options
List your home for rent
$4,696/mo
Rent Zestimate®
Find your next renter with Zillow Rental Manager. Plus, with online applications, you can quickly screen prospective tenants – for free.
$4,696/mo
Rent Zestimate®
Refinance and save
$4,853/mo
Est. payment
Refinancing to a lower rate could help reduce your monthly payments and save thousands over the life of the loan.
$4,853/mo
Est. payment
Explore your selling options
Work with a Zillow partner agent
Leverage their expertise and Zillow's premium Showcase listings to get your home seen by more buyers.
Get startedList with your own agent
Get your home in front of millions of buyers by listing it on Zillow.
Learn how to do itSell it yourself
Take full control of how buyers see your home on Zillow by listing For Sale by Owner (FSBO).
List your homeWhat's special
Tray ceilingHome theaterAwesome walk-in steam showerMeticulously maintainedCustom cabinetsJacuzzi tubFitness area
Zillow last checked:
Listing updated:
Listed by:
Dan Malloy (216)839-5500klrw297@kw.com,
Keller Williams Greater Metropolitan
Bought with:
Janice C Moodie, 2013003815
Howard Hanna
Gregg M Wasilko, 308341
Howard Hanna
Source: MLS Now,MLS#: 4467287 Originating MLS: Lorain County Association Of REALTORS
Originating MLS: Lorain County Association Of REALTORSFacts & features
Interior
Bedrooms & bathrooms
- Bedrooms: 4
- Bathrooms: 5
- Full bathrooms: 3
- 1/2 bathrooms: 2
- Main level bathrooms: 1
Primary bedroom
- Description: Flooring: Carpet
- Level: Second
- Dimensions: 20.00 x 13.50
Bedroom
- Description: Flooring: Carpet
- Level: Second
- Dimensions: 12.00 x 12.00
Bedroom
- Description: Flooring: Carpet
- Level: Second
- Dimensions: 14.00 x 12.00
Bedroom
- Description: Flooring: Carpet
- Level: Second
- Dimensions: 14.00 x 11.00
Dining room
- Level: First
- Dimensions: 18.00 x 12.00
Great room
- Features: Fireplace
- Level: First
- Dimensions: 24.00 x 16.00
Kitchen
- Level: First
- Dimensions: 24.00 x 19.00
Library
- Level: First
- Dimensions: 13.00 x 12.00
Living room
- Level: First
- Dimensions: 17.00 x 12.00
Other
- Description: Flooring: Carpet
- Level: Second
- Dimensions: 24.00 x 12.00
Recreation
- Description: Flooring: Other
- Level: Lower
- Dimensions: 24.00 x 13.00
Recreation
- Description: Flooring: Carpet
- Level: Lower
- Dimensions: 24.00 x 20.00
Recreation
- Description: Flooring: Carpet
- Level: Lower
- Dimensions: 20.00 x 20.00
Recreation
- Description: Flooring: Carpet
- Level: Lower
- Dimensions: 24.00 x 16.00
Heating
- Forced Air, Gas
Cooling
- Central Air
Appliances
- Included: Built-In Oven, Cooktop, Dishwasher, Disposal, Microwave, Refrigerator
Features
- Jetted Tub
- Basement: Full,Finished,Sump Pump
- Number of fireplaces: 1
Interior area
- Total structure area: 5,163
- Total interior livable area: 5,163 sqft
- Finished area above ground: 3,745
- Finished area below ground: 1,418
Property
Parking
- Total spaces: 3
- Parking features: Attached, Drain, Electricity, Garage, Garage Door Opener, Heated Garage, Paved, Water Available
- Attached garage spaces: 3
Features
- Levels: Two
- Stories: 2
- Patio & porch: Patio
- Has view: Yes
- View description: Trees/Woods
Lot
- Size: 0.38 Acres
- Dimensions: 100 x 165
- Features: Wooded
Details
- Parcel number: 0400025000462
Construction
Type & style
- Home type: SingleFamily
- Architectural style: Colonial
- Property subtype: Single Family Residence
Materials
- Brick, Vinyl Siding
- Roof: Asphalt,Fiberglass
Condition
- Year built: 2006
Utilities & green energy
- Sewer: Public Sewer
- Water: Public
Community & HOA
Community
- Security: Security System, Smoke Detector(s)
- Subdivision: St James Woods Sub 1
HOA
- Has HOA: Yes
- Services included: Association Management
- HOA fee: $300 annually
- HOA name: St James Wood
Location
- Region: Avon
Financial & listing details
- Price per square foot: $167/sqft
- Tax assessed value: $818,760
- Annual tax amount: $11,574
- Date on market: 6/16/2023
- Cumulative days on market: 65 days
Price history
| Date | Event | Price |
|---|---|---|
| 9/5/2023 | Sold | $860,000-4.4%$167/sqft |
Source:  MLS Now #4467287 Report a problem MLS Now #4467287 Report a problem | ||
| 7/26/2023 | Pending sale | $900,000$174/sqft |
Source: MLS Now #4467287 Report a problem | ||
| 7/16/2023 | Contingent | $900,000$174/sqft |
Source: MLS Now #4467287 Report a problem | ||
| 6/16/2023 | Listed for sale | $900,000-5.3%$174/sqft |
Source: MLS Now #4467287 Report a problem | ||
| 5/22/2023 | Listing removed | -- |
Source: MLS Now #4453931 Report a problem | ||
| 4/27/2023 | Listed for sale | $950,000$184/sqft |
Source: MLS Now #4453931 Report a problem | ||
Public tax history
| Year | Property taxes | Tax assessment |
|---|---|---|
| 2024 | $14,087 +20.6% | $286,570 +35.7% |
| 2023 | $11,684 +1% | $211,220 |
| 2022 | $11,574 -0.2% | $211,220 |
| 2021 | $11,598 +6.1% | $211,220 +13% |
| 2020 | $10,936 +2.1% | $186,920 |
| 2019 | $10,712 +7.9% | $186,920 |
| 2018 | $9,925 +6.5% | $186,920 +14.4% |
| 2017 | $9,315 -1.1% | $163,430 |
| 2016 | $9,424 -1% | $163,430 |
| 2015 | $9,517 +0.8% | $163,430 |
| 2014 | $9,438 -0.5% | $163,430 |
| 2013 | $9,489 +1.6% | $163,430 |
| 2012 | $9,337 | $163,430 -65% |
| 2011 | -- | $467,500 |
| 2010 | -- | -- |
| 2009 | -- | -- |
| 2008 | $7,739 +1.3% | -- |
| 2007 | $7,637 +8230.1% | -- |
| 2006 | $92 | -- |
Find assessor info on the county website
Neighborhood: 44011
Nearby homes
- $650,0004 bd3 ba2.4k sqft32865 Saint James Trl, Avon, OH 44011Sold

- $900,0004 bd5 ba4.5k sqft32811 Saint James Trl, Avon, OH 44011Sold
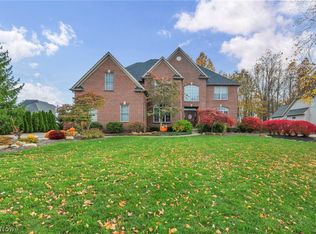
- $507,300-- bd-- ba-- sqftSaint James Trl, Avon, OH 44011Off Market
- $447,400-- bd-- ba-- sqftSaint James Trl, Avon, OH 44011Off Market
- $745,3004 bd3 ba2.9k sqft33049 Saint James Trl, Avon, OH 44011Off Market
- $831,3005 bd6 ba3.1k sqft32868 Saint James Trl, Avon, OH 44011Off Market
- $689,1003 bd2 ba2.8k sqft3962 Saint Theresa Blvd, Avon, OH 44011Off Market
- $763,7003 bd2 ba2.6k sqft3964 Saint Theresa Blvd, Avon, OH 44011Off Market
Nearby schools
GreatSchools rating
- NAAvon East Elementary SchoolGrades: 1-2Distance: 1.1 mi
- 9/10Avon High SchoolGrades: 8-12Distance: 3 mi
- 10/10Avon Heritage South Elementary SchoolGrades: 3-5Distance: 2.2 mi
Schools provided by the listing agent
- District: Avon LSD - 4703
Source: MLS Now. This data may not be complete. We recommend contacting the local school district to confirm school assignments for this home.
Get a cash offer in 3 minutes
Find out how much your home could sell for in as little as 3 minutes with a no-obligation cash offer.
Estimated market value
$947,800
Get a cash offer in 3 minutes
Find out how much your home could sell for in as little as 3 minutes with a no-obligation cash offer.
Estimated market value
$947,800
- Ohio
- Lorain County
- Avon
- 44011
- 32977 Saint James Trl
Nearby cities
Nearby zip codes
Other Avon Topics
