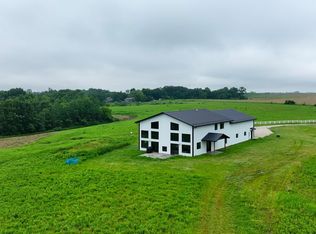
Set along the Apple Blossom Scenic Byway in Southeast Winona County, you will find this 2011 custom-built walkout rambler masterpiece. Masterpiece is the best word to describe the home with its design features and location. The home's designer is the seller’s son, and the attention to design and the detailed craftsmanship of the builder show when you experience this home. The wooden beam system extends from inside the house to the outside of the house. This place catches your eye when you drive by.
The main floor of the home has expansive windows that showcase the view from the ridgetop to the Mississippi River and Lake Onalaska below. The stone and beam work is both inside and outside of the home. The main floor is nothing short of a retreat with tile floors, ¾” hickory floors, granite countertops throughout the home, in the chef’s kitchen you will find an large island and butcher block top, prep sink, stand along icemaker, high-end appliances, custom cabinetry throughout the entire house, large main floor laundry and walk-in pantry, Spa like owner’s suite on the main level with heated tile floors in the owner’s private bath. The 3-story staircase is a stunning piece of work and a point of conversation. The owner’s private loft office features a built-in desk with a jaw-dropping view for miles. In the lower level of the home, you will find 3 bedrooms plus another room with egress but without a closet that could be used for an office, workout room, or bonus room.
The lower level is another great space for entertaining, featuring a stunning bar with granite countertops, an icemaker, and a large living room with a gas insert. You will also find two full bathrooms, with one having a steam shower. The home has no shortage of places to entertain and relax on the main level you can walk out the back to your 3-season porch with Trex decking, on the lower level you can entertain on the paver patio. The entire home is professionally landscaped. In the front yard, you will find a very large circular paver patio with a large fire pit, built for evening bonfires and enjoying the stunning views. The home features a large three-car garage with two floor drains and access to the main and lower levels of the home. The home features a zero-entry entrance from the outside.
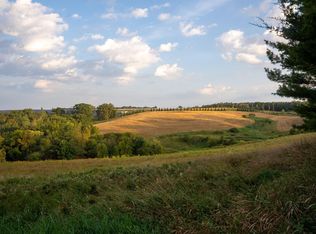
Sharing the same driveway to the house is an additional heated garage/shop, perfect for your toys or hobbies. The property also has a pole shed with over 4300 sq ft, partial concrete, multiple doors for easy access to park equipment or storage rental. The property is two parcels; the house and buildings are situated on 19+ acres and the remaining 118.68+/- acres is available to purchase. The area is well-known for the quality and quantity of deer and turkey. While sitting in the house or on the back porch, it is very common to observe deer drink from the pond and then eat from the apple trees just below the pond. Many of the property owners in the area have significant-sized farms and are into managing the deer herd for age class.
This property offers some of everything and in a location that is extremely hard to find such quality. Some recent updates include the house and heated shop, which had new shingles and were repainted in 2024, and the pole shed, which had a new roof around 2022. The home also includes a whole-house Generac generator. The home affords stunning sunrises and sunsets, relaxing views, and is located only minutes from La Crosse, WI, and La Crescent, MN, and is in the famed Driftless Region.
Active
$2,150,000
32979 County Road 1, La Crescent, MN 55947
4beds
5,189sqft
Single Family
Built in 2011
19.32 Acres Lot
$-- Zestimate®
$414/sqft
$-- HOA
What's special
- 118 days |
- 1,432 |
- 58 |
Zillow last checked:
Listing updated:
Listed by:
Robert Stalberger 507-884-4717,
Whitetail Properties Real Estate
Source: NorthstarMLS as distributed by MLS GRID,MLS#: 7043339
Facts & features
Interior
Bedrooms & bathrooms
- Bedrooms: 4
- Bathrooms: 5
- Full bathrooms: 4
- 1/2 bathrooms: 1
Heating
- Forced Air
Cooling
- Central Air
Appliances
- Laundry: In Unit
Features
- Basement: Partially Finished
- Number of fireplaces: 1
Interior area
- Total structure area: 5,607
- Total interior livable area: 5,189 sqft
- Finished area above ground: 2,922
- Finished area below ground: 2,267
Property
Parking
- Total spaces: 3
- Parking features: Attached, Detached Garage
- Attached garage spaces: 3
Accessibility
- Accessibility features: None
Features
- Levels: One and One Half
- Stories: 1.5
Lot
- Size: 19.32 Acres
Details
- Additional structures: Garage(s), Pole Building
- Foundation area: 2685
- Parcel number: tbd
- Zoning description: Residential-Single Family
Construction
Type & style
- Home type: SingleFamily
- Property subtype: Single Family
Condition
- New construction: No
- Year built: 2011
Utilities & green energy
- Gas: Propane
- Sewer: Private Sewer
- Water: Well
Community & HOA
HOA
- Has HOA: No
Location
- Region: La Crescent
Financial & listing details
- Price per square foot: $414/sqft
- Tax assessed value: $1,341,000
- Annual tax amount: $13,020
- Date on market: 3/26/2026
Estimated market value
Not available
Estimated sales range
Not available
Not available
Price history
| Date | Event | Price |
|---|---|---|
| 3/26/2026 | Price change | $2,150,000-38.6%$414/sqft |
Source:  NorthstarMLS as distributed by MLS GRID #7043339 Report a problem NorthstarMLS as distributed by MLS GRID #7043339 Report a problem | ||
| 9/26/2025 | Listed for sale | $3,500,000$675/sqft |
Source: NorthstarMLS as distributed by MLS GRID #6793126 Report a problem | ||
Public tax history
| Year | Property taxes | Tax assessment |
|---|---|---|
| 2025 | $13,596 +0.7% | $1,341,000 +4.3% |
| 2024 | $13,502 +15.2% | $1,285,800 -0.6% |
| 2023 | $11,718 +5.8% | $1,294,000 +38.2% |
| 2022 | $11,074 -16.8% | $936,600 |
| 2021 | $13,312 +8.1% | $936,600 |
| 2020 | $12,314 +12.3% | -- |
| 2019 | $10,964 +2.5% | $1,388,700 +7.2% |
| 2018 | $10,694 +12% | $1,295,900 |
| 2017 | $9,548 | -- |
| 2016 | $9,548 | -- |
| 2015 | $9,548 +99.6% | -- |
| 2014 | $4,784 | -- |
| 2013 | -- | -- |
Find assessor info on the county website
Monthly payment
Est. payment
Payment breakdown
Explore the cost of this home by adjusting the details. Changes won't be saved.Climate risks
Neighborhood: 55947
Nearby schools
GreatSchools rating
- 7/10Lacrescent-Hokah Elementary SchoolGrades: PK-4Distance: 3 mi
- 6/10Lacrescent-Hokah Middle SchoolGrades: 5-8Distance: 3.5 mi
- 7/10Lacrescent Senior High SchoolGrades: 9-12Distance: 3.5 mi
- $1,350,000118.68 Acres32765 County Road 1, La Crescent, MN 55947Pending
- $508,0003 bd2 ba2.6k sqft32997 County Road 1, La Crescent, MN 55947Off Market
- $1,350,000-- sqftCounty Road 1, La Crescent, MN 55947Pending
- $392,7003 bd1 ba1.3k sqft32601 County Road 1, La Crescent, MN 55947Off Market
- $589,6002 bd2 ba1.5k sqft32529 County Road 1, La Crescent, MN 55947Off Market
- $915,4003 bd3 ba5.4k sqft32754 County Road 1, La Crescent, MN 55947Off Market
- $772,8003 bd3 ba2.7k sqft32788 County Road 1, La Crescent, MN 55947Off Market
- $738,4005 bd2 ba3.3k sqft32786 County Road 1, La Crescent, MN 55947Off Market
A local agent can set up tours, give advice and negotiate with sellers.
Similar homes
- $1,139,0005 bd3 ba4.9k sqft5000 County Road 21, La Crescent, MN 55947For Sale
 MLS ID #7112486, Cameron Kelly, eXp Realty. NorthstarMLS as distributed by MLS GRID
 - $1,880,0005 bd5 ba6.4k sqft3312 Augusta Ln, Onalaska, WI 54650For Sale
 MLS ID #7096228, David M Snyder, Gerrard-Hoeschler. NorthstarMLS as distributed by MLS GRID
 - $1,849,5004 bd3 ba7.1k sqftN2487 Nuttelman ROAD, La Crosse, WI 54601Active
 MLS ID #1961498, Eric Seeger. WIREX MLS
 - $1,900,0004 bd2 ba3.3k sqft11719 Ridgeview Rd, Hokah, MN 55941For Sale
 MLS ID #7042676, Robert Stalberger, Whitetail Properties Real Estate. NorthstarMLS as distributed by MLS GRID
 - $1,575,0004 bd5 ba4.8k sqftN7003 County Road W, Holmen, WI 54636ActiveMLS ID #1965944, Spenser Nickelatti. WIREX MLS
- $1,299,9994 bd4 ba4k sqft1803 Ironwood PLACE, Onalaska, WI 54650ActiveMLS ID #1937020, Jack Beedle. WIREX MLS
- $2,550,0003 bd4 ba5.7k sqft24020 County Road 17, Winona, MN 55987For SaleMLS ID #7069381, Jeff Brogle, Bluff Country Properties,LLC.. NorthstarMLS as distributed by MLS GRID
- $1,300,0004 bd4 ba4.7k sqft24610 3rd STREET, Trempealeau, WI 54661ActiveMLS ID #1969161, Michaela Smith. WIREX MLS
