*Prime Location Alert!* Discover this immaculate and beautifully updated home nestled on a corner lot in the vibrant heart of Countryside. The owner has poured meticulous care into maintaining this stunning residence. Step into the stylish kitchen, where recessed lighting, stainless steel appliances, and luxurious granite countertops create a warm and inviting atmosphere. Adjacent to the kitchen, the formal dining room doubles as a versatile office or bonus room, perfect for your lifestyle needs. The home features a thoughtful split-bedroom layout, with the spacious owner's suite located on the west side, offering direct access to the serene screened-in porch through elegant sliding doors. The owner's updated bathroom is a true retreat, showcasing exquisite tile work, a granite countertop, and a spacious walk-in shower, along with a private door leading to the backyard. The expansive living room boasts hardwood floors, soaring vaulted ceilings, and additional sliding doors that open to the rear patio, providing an ideal space for relaxation and entertaining. The water heater and electric panel are new. On the east side of the home, you'll find two generously sized bedrooms separated by another beautifully updated bathroom, featuring a granite countertop, tasteful tile, and a relaxing bathtub. Throughout the home, warm wooden flooring creates a cohesive and inviting feel, while ceramic tile enhances the kitchen and wet areas. Outside, the extra-long screened-in lanai overlooks a picturesque backyard that backs up to the Duke Energy Trail, part of the emerging Pinellas Trail Loop—a planned 75-mile biking loop connecting St. Petersburg to Tarpon Springs. This exceptional Countryside location offers effortless access to shopping, dining, schools, and hospitals. You’ll be just minutes from Honeymoon Island, Caladesi Island, Countryside Country Club, and some of the area’s finest beaches. With a new roof installed in 2018, this home is ready for you to move right in. Don’t miss your chance—schedule your appointment to see this gem today!
Sold for $475,000
$475,000
3298 BUCKHORN DRIVE, CLEARWATER, FL 33761
3beds
1,608sqft
Single Family Residence
Built in 1979
10,215 Square Feet Lot
$458,500 Zestimate®
$295/sqft
$2,940 Estimated rent
Home value
$458,500
$413,000 - $509,000
$2,940/mo
Zestimate® history
Owner options
List your home for rent
$2,940/mo
Rent Zestimate®
Find your next renter with Zillow Rental Manager. Plus, with online applications, you can quickly screen prospective tenants – for free.
$2,940/mo
Rent Zestimate®
Refinance and save
$3,298/mo
Est. payment
Refinancing to a lower rate could help reduce your monthly payments and save thousands over the life of the loan.
$3,298/mo
Est. payment
Explore your selling options
Work with a Zillow partner agent
Leverage their expertise and Zillow's premium Showcase listings to get your home seen by more buyers.
Get startedList with your own agent
Get your home in front of millions of buyers by listing it on Zillow.
Learn how to do itSell it yourself
Take full control of how buyers see your home on Zillow by listing For Sale by Owner (FSBO).
List your homeWhat's special
Beautifully updated bathroomGenerously sized bedroomsSplit-bedroom layoutLuxurious granite countertopsCeramic tilePicturesque backyardExquisite tile work
Zillow last checked:
Listing updated:
Listed by:
Juan Pastrana 813-300-9603,
CHIRINO REAL ESTATE 813-642-3325,
Ana Chirino 813-642-3325,
CHIRINO REAL ESTATE
Bought with:
Diane Chisholm, 3148372
SMITH & ASSOCIATES REAL ESTATE
Source: Stellar MLS,MLS#: TB8347486 Originating MLS: Suncoast Tampa
Originating MLS: Suncoast Tampa
Facts & features
Interior
Bedrooms & bathrooms
- Bedrooms: 3
- Bathrooms: 2
- Full bathrooms: 2
Primary bedroom
- Features: Built-in Closet
- Level: First
Bedroom 2
- Features: Built-in Closet
- Level: First
Bedroom 3
- Features: Built-in Closet
- Level: First
Kitchen
- Level: First
Living room
- Level: First
Heating
- Central
Cooling
- Central Air
Appliances
- Included: Other
- Laundry: Other
Features
- Attic Fan, Cathedral Ceiling(s), Ceiling Fan(s), Vaulted Ceiling(s), Walk-In Closet(s)
- Flooring: Ceramic Tile, Hardwood
- Windows: Window Treatments
- Has fireplace: No
Interior area
- Total structure area: 2,440
- Total interior livable area: 1,608 sqft
Property
Parking
- Total spaces: 2
- Parking features: Garage - Attached
- Attached garage spaces: 2
Features
- Levels: One
- Stories: 1
- Exterior features: Irrigation System, Other, Rain Gutters
Lot
- Size: 10,215 Square Feet
- Dimensions: 90 x 115
Details
- Parcel number: 202816186410000320
- Special conditions: None
Construction
Type & style
- Home type: SingleFamily
- Property subtype: Single Family Residence
Materials
- Block, Stucco
- Foundation: Slab
- Roof: Shingle
Condition
- New construction: No
- Year built: 1979
Utilities & green energy
- Sewer: Public Sewer
- Water: Public
- Utilities for property: Electricity Available
Community & HOA
Community
- Pet fee: $0 monthly
- Subdivision: COUNTRYSIDE TR 8 UNIT TWO
HOA
- Has HOA: No
Location
- Region: Clearwater
Financial & listing details
- Price per square foot: $295/sqft
- Tax assessed value: $414,809
- Annual tax amount: $2,433
- Date on market: 2/7/2025
- Cumulative days on market: 56 days
- Listing terms: Cash,Conventional,FHA,VA Loan
- Ownership: Fee Simple
- Total actual rent: 0
- Electric utility on property: Yes
- Road surface type: Concrete
Price history
| Date | Event | Price |
|---|---|---|
| 4/29/2025 | Sold | $475,000-4%$295/sqft |
Source:  Stellar MLS #TB8347486 Report a problem Stellar MLS #TB8347486 Report a problem | ||
| 4/4/2025 | Pending sale | $495,000$308/sqft |
Source: Stellar MLS #TB8347486 Report a problem | ||
| 2/7/2025 | Listed for sale | $495,000+1.2%$308/sqft |
Source: Stellar MLS #TB8347486 Report a problem | ||
| 10/6/2024 | Listing removed | $489,000$304/sqft |
Source: Stellar MLS #U8245231 Report a problem | ||
| 9/13/2024 | Price change | $489,000-1.2%$304/sqft |
Source: Stellar MLS #U8245231 Report a problem | ||
| 8/25/2024 | Price change | $495,000-2%$308/sqft |
Source: Stellar MLS #U8245231 Report a problem | ||
| 8/2/2024 | Price change | $505,000-1.8%$314/sqft |
Source: Stellar MLS #U8245231 Report a problem | ||
| 7/8/2024 | Price change | $514,000-1.1%$320/sqft |
Source: Stellar MLS #U8245231 Report a problem | ||
| 6/6/2024 | Listed for sale | $519,900-1%$323/sqft |
Source: Stellar MLS #U8245231 Report a problem | ||
| 5/29/2024 | Listing removed | -- |
Source: Stellar MLS #T3492688 Report a problem | ||
| 4/10/2024 | Price change | $525,000-2.8%$326/sqft |
Source: Stellar MLS #T3492688 Report a problem | ||
| 2/2/2024 | Price change | $540,000-1.8%$336/sqft |
Source: Stellar MLS #T3492688 Report a problem | ||
| 12/26/2023 | Listed for sale | $550,000+129.2%$342/sqft |
Source: Stellar MLS #T3492688 Report a problem | ||
| 1/7/2008 | Sold | $240,000+84.6%$149/sqft |
Source: Public Record Report a problem | ||
| 12/4/2003 | Sold | $130,000$81/sqft |
Source: Public Record Report a problem | ||
Public tax history
| Year | Property taxes | Tax assessment |
|---|---|---|
| 2025 | $2,726 +6% | $183,208 +2.9% |
| 2024 | $2,572 +2.2% | $178,045 +3% |
| 2023 | $2,517 +3.4% | $172,859 +3% |
| 2022 | $2,434 -0.8% | $167,824 +3% |
| 2021 | $2,453 +0.6% | $162,936 +1.4% |
| 2020 | $2,439 +2.2% | $160,686 +2.3% |
| 2019 | $2,387 | $157,073 +1.9% |
| 2018 | $2,387 +1.7% | $154,144 +2.1% |
| 2017 | $2,346 +6.1% | $150,974 +2.1% |
| 2016 | $2,211 -1.5% | $147,869 +0.7% |
| 2015 | $2,245 +0.6% | $146,841 +0.8% |
| 2014 | $2,230 +0.8% | $145,676 +1.5% |
| 2013 | $2,212 +2.2% | $143,523 +1.7% |
| 2012 | $2,165 | $141,124 -4.7% |
| 2011 | -- | $148,078 +1.5% |
| 2010 | -- | $145,890 -19.2% |
| 2009 | -- | $180,576 -9.3% |
| 2008 | $4,053 | $199,100 +31.5% |
| 2007 | -- | $151,395 -10.5% |
| 2005 | -- | $169,100 +21.5% |
| 2004 | $2,623 -11% | $139,200 +9% |
| 2003 | $2,948 +18% | $127,700 +6.2% |
| 2002 | $2,499 | $120,300 +11.2% |
| 2001 | $2,499 +9.8% | $108,200 +9.3% |
| 2000 | $2,276 | $99,000 |
Find assessor info on the county website
Neighborhood: Forest Run
Nearby homes
- $474,4003 bd2 ba1.3k sqft3296 Buckhorn Dr, Clearwater, FL 33761Off Market
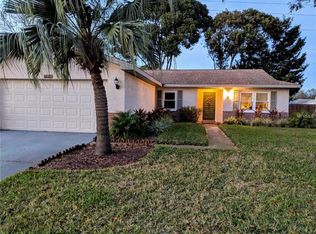
- $421,900-- bd2 ba1.6k sqft3294 Buckhorn Dr, Clearwater, FL 33761Off Market
- $558,9003 bd2 ba1.7k sqft3279 Northridge Dr, Clearwater, FL 33761Off Market

- $519,2004 bd2 ba1.8k sqft3275 Northridge Dr, Clearwater, FL 33761Off Market
- $513,0003 bd2 ba1.9k sqft3299 Buckhorn Dr, Clearwater, FL 33761Off Market
- $430,3003 bd2 ba1.5k sqft3292 Buckhorn Dr, Clearwater, FL 33761Off Market
- $496,7003 bd2 ba1.8k sqft3271 Northridge Dr, Clearwater, FL 33761Off Market
- $473,600-- bd2 ba1.6k sqft3272 Northridge Dr, Clearwater, FL 33761Off Market
Nearby schools
GreatSchools rating
- 8/10Curlew Creek Elementary SchoolGrades: PK-5Distance: 1.1 mi
- 6/10Safety Harbor Middle SchoolGrades: 6-8Distance: 3.6 mi
- 5/10Countryside High SchoolGrades: PK,9-12Distance: 1.5 mi
Schools provided by the listing agent
- Elementary: Curlew Creek Elementary-PN
- Middle: Safety Harbor Middle-PN
- High: Countryside High-PN
Source: Stellar MLS. This data may not be complete. We recommend contacting the local school district to confirm school assignments for this home.
Get a cash offer in 3 minutes
Find out how much your home could sell for in as little as 3 minutes with a no-obligation cash offer.
Estimated market value
$458,500
Get a cash offer in 3 minutes
Find out how much your home could sell for in as little as 3 minutes with a no-obligation cash offer.
Estimated market value
$458,500
- Florida
- Pinellas County
- Clearwater
- 33761
- Forest Run
- 3298 BUCKHORN DRIVE
Nearby cities
Nearby neighborhoods
Nearby zip codes
Other Clearwater Topics
