Great home with highly desirable Gurnee Schools! You will fall in love with this immaculate, tastefully updated home. Sit on the front porch and enjoy the peaceful, serene feeling in this beautiful neighborhood. Enter the foyer of the spacious living room/dining room with gleaming hardwood floors. The updated kitchen features: Quartz counters, Stainless Kitchenaid appliances, large island with seating, Bar area with wine cooler, Farm sink, range hood and even a pot filler faucet over the stove! The kitchen opens to the family room with vaulted ceiling, Stone front, wood burning fireplace, lots of windows and a beautiful Hickory wood floor. Enjoy the bright, open, happy feeling in this home. The first floor bedroom is currently used as a study. Upstairs, find three more bedrooms and two full baths. The master suite features a vaulted ceiling, double closets, and gorgeous updated master bath with double vanity sinks and large walk-in shower. Two additional bedrooms and an updated bath complete the second story. Outside, find two Trex decks, a slate patio, and storage shed. The back yard has an invisible fence and the collar is included. Enjoy the DesPlaines River Trail, just a short distance away at the end of Yorkhouse road. Bicycle, hike, walk and horseback trails here. There is a great fishing pond in the neighborhood, and a playground owned and maintained by the Waukegan Park District. New HVAC earlier this year, Tankless hot water heater for instant hot water, Battery back up sump pump, and roof is 13 years young! Don't miss this wonderful home!
Closed
$369,500
3298 Hampshire Ln, Waukegan, IL 60087
4beds
2,312sqft
Single Family Residence
Built in 1997
7,405 Square Feet Lot
$425,700 Zestimate®
$160/sqft
$3,178 Estimated rent
Home value
$425,700
$404,000 - $447,000
$3,178/mo
Zestimate® history
Owner options
List your home for rent
$3,178/mo
Rent Zestimate®
Find your next renter with Zillow Rental Manager. Plus, with online applications, you can quickly screen prospective tenants – for free.
$3,178/mo
Rent Zestimate®
Refinance and save
$3,000/mo
Est. payment
Refinancing to a lower rate could help reduce your monthly payments and save thousands over the life of the loan.
$3,000/mo
Est. payment
Explore your selling options
Work with a Zillow partner agent
Leverage their expertise and Zillow's premium Showcase listings to get your home seen by more buyers.
Get startedList with your own agent
Get your home in front of millions of buyers by listing it on Zillow.
Learn how to do itSell it yourself
Take full control of how buyers see your home on Zillow by listing For Sale by Owner (FSBO).
List your homeWhat's special
Wood burning fireplaceLarge islandInstant hot waterMaster suiteInvisible fenceFarm sinkUpdated bath
Zillow last checked:
Listing updated:
Listed by:
Claire Campbell 847-533-1215,
Keller Williams Success Realty,
Bruce Campbell,
Keller Williams Success Realty
Bought with:
Roberto Sanchez
Century 21 Integra
Source: MRED as distributed by MLS GRID,MLS#: 11945615
Facts & features
Interior
Bedrooms & bathrooms
- Bedrooms: 4
- Bathrooms: 3
- Full bathrooms: 2
- 1/2 bathrooms: 1
Rooms
- Room types: No additional rooms
Primary bedroom
- Features: Flooring (Carpet), Window Treatments (Blinds), Bathroom (Full)
- Level: Second
- Area: 168 Square Feet
- Dimensions: 12X14
Bedroom 2
- Features: Flooring (Carpet)
- Level: Second
- Area: 110 Square Feet
- Dimensions: 10X11
Bedroom 3
- Level: Second
- Area: 176 Square Feet
- Dimensions: 11X16
Bedroom 4
- Features: Flooring (Hardwood)
- Level: Main
- Area: 121 Square Feet
- Dimensions: 11X11
Dining room
- Features: Flooring (Hardwood), Window Treatments (Blinds)
- Level: Main
- Dimensions: COMBO
Family room
- Features: Flooring (Hardwood), Window Treatments (Blinds, Curtains/Drapes)
- Level: Main
- Area: 400 Square Feet
- Dimensions: 20X20
Kitchen
- Features: Kitchen (Eating Area-Breakfast Bar, Island, SolidSurfaceCounter, Updated Kitchen), Flooring (Hardwood), Window Treatments (Blinds)
- Level: Main
- Area: 208 Square Feet
- Dimensions: 13X16
Living room
- Features: Flooring (Hardwood), Window Treatments (Blinds)
- Level: Main
- Area: 300 Square Feet
- Dimensions: 12X25
Heating
- Natural Gas
Cooling
- Central Air
Appliances
- Included: Range, Microwave, Dishwasher, Refrigerator, Bar Fridge, Disposal, Stainless Steel Appliance(s), Wine Refrigerator, Range Hood, Gas Oven, Humidifier, Gas Water Heater
- Laundry: Gas Dryer Hookup
Features
- Cathedral Ceiling(s), Dry Bar, 1st Floor Bedroom, Walk-In Closet(s), Dining Combo
- Flooring: Hardwood, Laminate, Carpet
- Doors: Storm Door(s)
- Windows: Screens
- Basement: Unfinished,Partial
- Attic: Unfinished
- Number of fireplaces: 1
- Fireplace features: Wood Burning, Gas Starter, Family Room
Interior area
- Total structure area: 3,072
- Total interior livable area: 2,312 sqft
Property
Parking
- Total spaces: 7
- Parking features: Asphalt, Garage Door Opener, On Site, Garage Owned, Detached, Driveway, Owned, Garage
- Garage spaces: 2
- Has uncovered spaces: Yes
Accessibility
- Accessibility features: No Disability Access
Features
- Stories: 2
- Patio & porch: Deck, Patio
- Fencing: Invisible
Lot
- Size: 7,405 Square Feet
- Dimensions: 61X125
Details
- Additional structures: Shed(s)
- Parcel number: 07032040150000
- Special conditions: None
- Other equipment: Ceiling Fan(s), Sump Pump, Backup Sump Pump;
Construction
Type & style
- Home type: SingleFamily
- Architectural style: Farmhouse
- Property subtype: Single Family Residence
Materials
- Vinyl Siding
- Foundation: Concrete Perimeter
- Roof: Asphalt
Condition
- New construction: No
- Year built: 1997
Utilities & green energy
- Electric: Circuit Breakers, 200+ Amp Service
- Sewer: Public Sewer
- Water: Lake Michigan
Community & HOA
Community
- Features: Park, Lake, Sidewalks
- Subdivision: Country Lane
HOA
- Has HOA: Yes
- Services included: Other
- HOA fee: $180 annually
Location
- Region: Waukegan
Financial & listing details
- Price per square foot: $160/sqft
- Tax assessed value: $317,770
- Annual tax amount: $10,744
- Date on market: 12/12/2023
- Listing terms: VA
- Ownership: Fee Simple w/ HO Assn.
Price history
| Date | Event | Price |
|---|---|---|
| 2/1/2024 | Sold | $369,500+2.7%$160/sqft |
Source:  MRED as distributed by MLS GRID #11945615 Report a problem MRED as distributed by MLS GRID #11945615 Report a problem | ||
| 12/22/2023 | Contingent | $359,900$156/sqft |
Source: MRED as distributed by MLS GRID #11945615 Report a problem | ||
| 12/22/2023 | Listed for sale | $359,900$156/sqft |
Source: MRED as distributed by MLS GRID #11945615 Report a problem | ||
| 12/17/2023 | Contingent | $359,900$156/sqft |
Source: MRED as distributed by MLS GRID #11945615 Report a problem | ||
| 12/12/2023 | Listed for sale | $359,900+84.6%$156/sqft |
Source: MRED as distributed by MLS GRID #11945615 Report a problem | ||
| 5/11/2012 | Sold | $195,000-6.7%$84/sqft |
Source: MRED as distributed by MLS GRID #07943828 Report a problem | ||
| 3/16/2012 | Price change | $209,000-4.6%$90/sqft |
Source: RE/MAX Showcase #07943828 Report a problem | ||
| 11/14/2011 | Listed for sale | $219,000-25.7%$95/sqft |
Source: RE/MAX Showcase #07943828 Report a problem | ||
| 7/27/2008 | Listing removed | $294,900$128/sqft |
Source: Visual Tour #06881109 Report a problem | ||
| 5/7/2008 | Listed for sale | $294,900+35.9%$128/sqft |
Source: Visual Tour #06881109 Report a problem | ||
| 1/7/1999 | Sold | $217,000+6.6%$94/sqft |
Source: Public Record Report a problem | ||
| 12/8/1997 | Sold | $203,500$88/sqft |
Source: Public Record Report a problem | ||
Public tax history
| Year | Property taxes | Tax assessment |
|---|---|---|
| 2024 | $10,878 +6.2% | $115,689 +9.2% |
| 2023 | $10,245 -4.6% | $105,913 +17.4% |
| 2022 | $10,744 +7.1% | $90,213 -2% |
| 2021 | $10,033 +1.6% | $92,062 +6.8% |
| 2020 | $9,879 +1.1% | $86,196 +3% |
| 2019 | $9,772 +4.9% | $83,693 +5.6% |
| 2018 | $9,320 | $79,232 +2.9% |
| 2017 | $9,320 +4.1% | $76,962 +4.7% |
| 2016 | $8,953 +4.2% | $73,535 +5.4% |
| 2015 | $8,595 +3.5% | $69,741 +4% |
| 2014 | $8,306 -1.7% | $67,052 -0.8% |
| 2012 | $8,452 -3.7% | $67,566 -17.8% |
| 2011 | $8,777 +4% | $82,227 -11.6% |
| 2010 | $8,442 +5.1% | $93,025 -5% |
| 2009 | $8,030 +3.8% | $97,971 -1.3% |
| 2008 | $7,739 +3.5% | $99,235 +5.2% |
| 2006 | $7,478 +12.3% | $94,364 |
| 2005 | $6,657 +7.8% | -- |
| 2004 | $6,174 +2.3% | -- |
| 2003 | $6,035 +5% | -- |
| 2002 | $5,749 +3% | -- |
| 2001 | $5,580 +3.8% | $65,853 +3.4% |
| 2000 | $5,375 | $63,699 |
Find assessor info on the county website
Neighborhood: 60087
Nearby homes
- $313,300-- bd1 ba1.5k sqft3288 Hampshire Ln, Waukegan, IL 60087Off Market
- $413,5004 bd4 ba2.2k sqft3308 Hampshire Ln, Waukegan, IL 60087Off Market
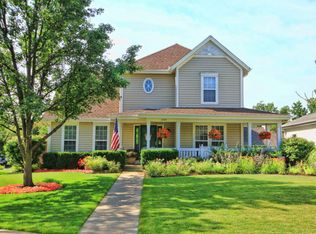
- $392,3003 bd3 ba1.7k sqft3316 Hampshire Ln, Waukegan, IL 60087Off Market
- $391,7004 bd2 ba2.1k sqft3278 Hampshire Ln, Waukegan, IL 60087Off Market
- $310,0002 bd3 ba1.4k sqft3293 Country Ln, Waukegan, IL 60087Sold
- $354,9003 bd3 ba1.7k sqft3322 Hampshire Ln, Waukegan, IL 60087Off Market
- $356,9002 bd2 ba1.7k sqft3283 Country Ln, Waukegan, IL 60087Off Market
- $407,4003 bd4 ba2.2k sqft3273 Country Ln, Waukegan, IL 60087Off Market
Nearby schools
GreatSchools rating
- 4/10Prairie Trail SchoolGrades: 3-5Distance: 2 mi
- 3/10Viking SchoolGrades: 6-8Distance: 2.9 mi
- 9/10Warren Township High SchoolGrades: 9-12Distance: 4.7 mi
Schools provided by the listing agent
- Elementary: Spaulding School
- Middle: River Trail School
- High: Warren Township High School
- District: 56
Source: MRED as distributed by MLS GRID. This data may not be complete. We recommend contacting the local school district to confirm school assignments for this home.
Get a cash offer in 3 minutes
Find out how much your home could sell for in as little as 3 minutes with a no-obligation cash offer.
Estimated market value
$425,700
Get a cash offer in 3 minutes
Find out how much your home could sell for in as little as 3 minutes with a no-obligation cash offer.
Estimated market value
$425,700
- Illinois
- Lake County
- Waukegan
- 60087
- 3298 Hampshire Ln
Nearby cities
Nearby neighborhoods
Nearby zip codes
Other Waukegan Topics
