Skip main navigation
Sold for $8,000,000
  • $8,000,000

    3298 Hutton Dr, Beverly Hills, CA 90210

    5beds
    6,322sqft
    Residential, Single Family Residence
    Built in 1985
    0.41 Acres Lot
    $8,027,700 Zestimate®
    $1,265/sqft
    $7,883 Estimated rent

    Home value

    $8,027,700

    $7.31M - $8.83M

    $7,883/mo

    Zestimate® history
    Loading
    Loading...

    Owner options

    List your home for rent

    $7,883/mo

    Rent Zestimate®

    Find your next renter with Zillow Rental Manager. Plus, with online applications, you can quickly screen prospective tenants – for free.

    Learn more

    $7,883/mo

    Rent Zestimate®

    Refinance and save

    $51,282/mo

    Est. payment

    Refinancing to a lower rate could help reduce your monthly payments and save thousands over the life of the loan.

    See today's rates

    $51,282/mo

    Est. payment

    Explore your selling options

    Work with a Zillow partner agent

    Leverage their expertise and Zillow's premium Showcase listings to get your home seen by more buyers.

    Get started

    List with your own agent

    Get your home in front of millions of buyers by listing it on Zillow.

    Learn how to do it

    Sell it yourself

    Take full control of how buyers see your home on Zillow by listing For Sale by Owner (FSBO).

    List your home

    What's special

    Staff quartersDedicated home theaterFully equipped gymStylish replastered poolWaterworks fixturesShowroom-style walk-in closetCustom italian cabinetry
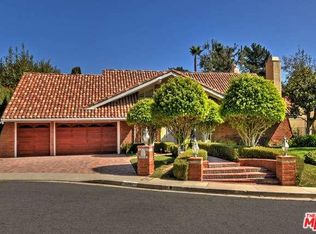
    Set on a quiet cul-de-sac in coveted Beverly Crest, this fully reimagined, new remodel offers over 6,300 square feet of refined living on an expansive 17,748-square-foot lot. A rare combination of scale, privacy, and presence. A dramatic cathedral-style entry filled with natural light sets the tone for a home designed for both elevated entertaining and sophisticated everyday living. The residence features five bedrooms, including three generous en-suite bedrooms upstairs. The primary suite is a true retreat, featuring a showroom-style walk-in closet and a spa-inspired bath with dry sauna and steam shower. Separate vanity areas provide added convenience, complemented by a dedicated tranquility lounge. Two additional bedrooms on the main level offer flexible accommodations for family, guests, or staff. At the heart of the home, the chef's kitchen is outfitted with Wolf and Sub-Zero appliances, custom Italian cabinetry, and Waterworks fixtures, opening seamlessly to a warm, inviting family room ideal for gatherings both large and intimate. A dedicated home theater, private study overlooking the grounds, fully equipped gym, and staff quarters round out the interior spaces. Every system in the home has been fully replaced, including HVAC, electrical, plumbing, and low-voltage, with complete home automation controlling lighting, audio, climate, and security. Outside, the oversized lot delivers a resort-caliber backyard designed for those that love to entertain while enjoying a refined lifestyle. A stylish, replastered pool, generous entertaining terraces, and thoughtfully reimagined landscaping and hardscape create a setting that feels hospitality-driven yet relaxed, luxurious, chic, and subtly bohemian. This is a home that lives beautifully: polished but warm, expansive yet intimate, and designed for privacy, style, and effortless entertaining.

    Zillow last checked:

    Listing updated:

    Listed by:

    Ari Afshar DRE # 01753779 310-780-3180,

    Compass 310-230-5478

    Bought with:

    Marci Holliday, DRE # 01022615

    Douglas Elliman

    Source: CLAW,MLS#: 26650995MLS Logo

    Facts & features

    Interior

    Bedrooms & bathrooms
    • Bedrooms: 5
    • Bathrooms: 6
    • Full bathrooms: 5
    • 1/2 bathrooms: 1
    Rooms
    • Room types: Powder, Sauna, Walk-In Closet, Family Room, Home Theatre, Gym
    Heating
    • Central
    Cooling
    • Air Conditioning, Central Air
    Appliances
    • Included: Dishwasher, Dryer, Microwave, Range/Oven, Refrigerator, Washer
    • Laundry: Laundry Area
    Features
    • Flooring: Engineered Hardwood, Stone, Tile
    • Has fireplace: Yes
    • Fireplace features: Living Room, Family Room
    Interior area
    • Total structure area: 6,322
    • Total interior livable area: 6,322 sqft

    Property

    Parking
    • Parking features: Garage - 2 Car, Driveway
    • Has garage: Yes
    • Has uncovered spaces: Yes
    Features
    • Levels: Two
    • Has private pool: Yes
    • Pool features: Private
    • Spa features: None
    • Has view: Yes
    • View description: None
    Lot
    • Size: 0.41 Acres
    Details
    • Additional structures: None
    • Parcel number: 4382034020
    • Zoning: LARE20
    • Special conditions: Standard

    Construction

    Type & style
    • Home type: SingleFamily
    • Architectural style: Traditional
    • Property subtype: Residential, Single Family Residence
    Condition
    • Year built: 1985

    Community & HOA

    Community
    • Security: Alarm System
    HOA
    • Has HOA: Yes
    • HOA fee: $604 quarterly
    Location
    • Region: Beverly Hills

    Financial & listing details

    • Price per square foot: $1,265/sqft
    • Tax assessed value: $4,063,746
    • Annual tax amount: $54,583
    • Date on market: 2/13/2026

    Price history

    DateEventPrice
    4/6/2026Sold$8,000,000+0.1%$1,265/sqft
    Source: CLAW #26650995 Report a problem
    3/5/2026Contingent$7,995,000$1,265/sqft
    Source: CLAW #26650995 Report a problem
    2/13/2026Listed for sale$7,995,000+77.7%$1,265/sqft
    Source: CLAW #26650995 Report a problem
    5/15/2025Sold$4,500,000+36.4%$712/sqft
    Source: Public Record Report a problem
    4/12/2013Sold$3,300,000-5.6%$522/sqft
    Source: CLAW #13645761 Report a problem
    1/18/2013Listed for sale$3,495,000+2.9%$553/sqft
    Source: Coldwell Banker Residential Brokerage - Beverly Hills North #13-645761 Report a problem
    10/17/2012Listing removed$3,395,000$537/sqft
    Source: Peter Hernandez Report a problem
    3/24/2012Price change$3,395,000-5.6%$537/sqft
    Source: Peter Hernandez Report a problem
    3/7/2012Listed for sale$3,595,000$569/sqft
    Source: Teles Properties, Inc. #12586219 Report a problem

    Public tax history

    YearProperty taxesTax assessment
    2025$54,583 +12%$4,063,746 +2%
    2024$48,756 +2%$3,984,066 +2%
    2023$47,811 +4.8%$3,905,948 +2%
    2022$45,613 +1.2%$3,829,362 +2%
    2021$45,051 -0.9%$3,754,277 +1%
    2020$45,449 $3,715,782 +2%
    2019$45,449 +4.6%$3,642,924 +2%
    2018$43,444 $3,571,495 +2%
    2017$43,444 +2.2%$3,501,467 +2%
    2016$42,501 +2.4%$3,432,811 +1.5%
    2015$41,512 -6.3%$3,381,248 +2%
    2014$44,316 $3,315,015 +186.2%
    2012-- $1,158,241 +2%
    2011-- $1,135,532 +0.8%
    2010-- $1,127,047 -0.2%
    2009-- $1,129,725 +2%
    2008-- $1,107,575 +2%
    2007-- $1,085,859 +2%
    2006-- $1,064,569
    2005-- $1,064,569 +9.6%
    2004-- $971,762 +1.9%
    2003-- $953,953 +2%
    2002-- $935,249 +4%
    2000-- $898,933
    Find assessor info on the county website

    Neighborhood: Beverly Crest

    Nearby schools

    GreatSchools rating
    Get a cash offer in 3 minutes
    Find out how much your home could sell for in as little as 3 minutes with a no-obligation cash offer.
    Estimated market value
    $8,027,700
    Get a cash offer in 3 minutes
    Find out how much your home could sell for in as little as 3 minutes with a no-obligation cash offer.
    Estimated market value
    $8,027,700