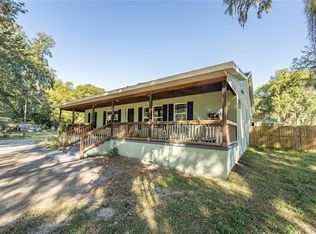
PRICE REDUCED. Welcome to your own tranquil countryside retreat! Bid farewell to restrictive HOA guidelines and embrace this 4-bed, 2-bath home with a NEW metal roof, NEW AC, nestled on an expansive 2.33-acre lot. This property is meticulously maintained and showcases a plethora of upgrades and features, ensuring a life of comfort and delight. As you approach, take in the exquisitely landscaped surroundings adorned with mature trees, swaying palms, and neatly trimmed hedges. The lengthy driveway leads to an expansive parking area featuring two large outbuildings. One, a generous 68x40 ft pole barn, is equipped with utilities, ready to house your vehicles, store your tools, or create your own personal workshop. The other, an expansive and versatile 42x24 ft accessory building, ready to accommodate as you please. Step inside this split floor plan home with NEW flooring, where the open-concept family room and kitchen create a spacious and inviting atmosphere along with the comforting wood-burning fireplace. The kitchen, a dream for the household chef, showcases a beautiful, large island, offering ample storage and a central hub for culinary creativity. The master bedroom is a sanctuary of space and comfort, featuring a stunning and spacious bathroom. Here, you'll find a sumptuous garden tub accompanied by an electric fireplace for the ultimate relaxation experience. Dual sinks and a walk-in closet add both practicality and charm to this private retreat. Experience the true essence of Florida living as you spend your mornings and afternoons on the expansive screened-in back patio, complete with a hot tub and grill combination for moments of tranquility. Take the time to appreciate the above-ground pool with a new deck & gazebo grill area for relaxation and entertainment. Approximately a quarter mile away, a golf cart trail leads to the Villages Trails & Pathways, providing access to the expansive natural beauty Florida offers, from the nature trails to springs and the fascinating wildlife that calls this region home. Don't let this opportunity slip through your fingers. Your Florida forever home awaits. Reach out today to make it yours!
Sold for $380,000
$380,000
3298 NE 31ST TERRACE, WILDWOOD, FL 34785
4beds
2,432sqft
Mobile Home
Built in 2008
2.33 Acres Lot
$392,000 Zestimate®
$156/sqft
$2,116 Estimated rent
Home value
$392,000
$368,000 - $416,000
$2,116/mo
Zestimate® history
Owner options
List your home for rent
$2,116/mo
Rent Zestimate®
Find your next renter with Zillow Rental Manager. Plus, with online applications, you can quickly screen prospective tenants – for free.
$2,116/mo
Rent Zestimate®
Refinance and save
$2,430/mo
Est. payment
Refinancing to a lower rate could help reduce your monthly payments and save thousands over the life of the loan.
$2,430/mo
Est. payment
Explore your selling options
Work with a Zillow partner agent
Leverage their expertise and Zillow's premium Showcase listings to get your home seen by more buyers.
Get startedList with your own agent
Get your home in front of millions of buyers by listing it on Zillow.
Learn how to do itSell it yourself
Take full control of how buyers see your home on Zillow by listing For Sale by Owner (FSBO).
List your homeWhat's special
Zillow last checked:
Listing updated:
Listed by:
Joseph Luczaj 321-340-6059,
LIFESTYLE INTERNATIONAL REALTY 305-809-8085,
William Nilson 321-340-5691,
LIFESTYLE INTERNATIONAL REALTY
Bought with:
Maya Gorney, 3549999
KELLER WILLIAMS REALTY AT THE PARKS
Source: Stellar MLS,MLS#: O6151818 Originating MLS: Osceola
Originating MLS: Osceola
Facts & features
Interior
Bedrooms & bathrooms
- Bedrooms: 4
- Bathrooms: 2
- Full bathrooms: 2
Primary bedroom
- Features: Walk-In Closet(s)
- Level: First
- Dimensions: 17x16
Bedroom 2
- Features: Walk-In Closet(s)
- Level: First
- Dimensions: 11x14
Bedroom 3
- Features: Built-in Closet
- Level: First
- Dimensions: 11x11
Bedroom 4
- Features: No Closet
- Level: First
- Dimensions: 10x11
Primary bathroom
- Features: Tub with Separate Shower Stall
- Level: First
- Dimensions: 17x13
Bathroom 2
- Level: First
- Dimensions: 9x5
Dining room
- Features: Built-In Shelving, Built-in Features
- Level: First
- Dimensions: 10x14
Kitchen
- Features: Kitchen Island
- Level: First
- Dimensions: 15x8
Living room
- Level: First
- Dimensions: 18x16
Office
- Level: First
- Dimensions: 7x7
Heating
- Central
Cooling
- Central Air
Appliances
- Included: Oven, Cooktop, Dishwasher, Dryer, Electric Water Heater, Microwave, Refrigerator, Washer, Water Softener
- Laundry: Laundry Room
Features
- Cathedral Ceiling(s), Ceiling Fan(s), Crown Molding, Eating Space In Kitchen, High Ceilings, Kitchen/Family Room Combo, Open Floorplan, Split Bedroom, Walk-In Closet(s)
- Flooring: Carpet, Tile, Vinyl
- Windows: Blinds, Shades, Window Treatments
- Has fireplace: Yes
Interior area
- Total structure area: 6,480
- Total interior livable area: 2,432 sqft
Property
Parking
- Total spaces: 10
- Parking features: Carport
- Carport spaces: 10
Features
- Levels: One
- Stories: 1
- Patio & porch: Deck, Patio
- Exterior features: Private Mailbox
- Has private pool: Yes
- Pool features: Above Ground
- Fencing: Wire
- Has view: Yes
- View description: Trees/Woods
Lot
- Size: 2.33 Acres
- Features: Cleared, In County, Landscaped, Oversized Lot, Private
- Residential vegetation: Mature Landscaping, Trees/Landscaped
Details
- Additional structures: RV/Boat Storage, Shed(s), Storage, Workshop
- Parcel number: G30049
- Zoning: RES
- Special conditions: None
Construction
Type & style
- Home type: MobileManufactured
- Property subtype: Mobile Home
Materials
- Metal Siding
- Foundation: Crawlspace
- Roof: Metal
Condition
- New construction: No
- Year built: 2008
Utilities & green energy
- Sewer: Septic Tank
- Water: Well
- Utilities for property: BB/HS Internet Available, Cable Available, Electricity Connected, Phone Available, Water Connected
Community & HOA
Community
- Pet fee: $0 monthly
- Subdivision: 1002 - COUNTY TWP 19
HOA
- Has HOA: No
Location
- Region: Wildwood
Financial & listing details
- Price per square foot: $156/sqft
- Tax assessed value: $180,820
- Annual tax amount: $765
- Date on market: 10/25/2023
- Cumulative days on market: 190 days
- Listing terms: Cash,Conventional,FHA,VA Loan
- Ownership: Fee Simple
- Total actual rent: 0
- Electric utility on property: Yes
- Road surface type: Dirt, Gravel
- Body type: Double Wide
Price history
| Date | Event | Price |
|---|---|---|
| 8/1/2024 | Sold | $380,000+0%$156/sqft |
Source:  Stellar MLS #O6151818 Report a problem Stellar MLS #O6151818 Report a problem | ||
| 7/2/2024 | Pending sale | $379,900$156/sqft |
Source: Stellar MLS #O6151818 Report a problem | ||
| 6/19/2024 | Price change | $379,900-7.3%$156/sqft |
Source: Stellar MLS #O6151818 Report a problem | ||
| 5/15/2024 | Price change | $410,000-2.4%$169/sqft |
Source: Stellar MLS #O6151818 Report a problem | ||
| 3/19/2024 | Listed for sale | $420,000$173/sqft |
Source: Stellar MLS #O6151818 Report a problem | ||
| 1/18/2024 | Pending sale | $420,000$173/sqft |
Source: Stellar MLS #O6151818 Report a problem | ||
| 10/25/2023 | Listed for sale | $420,000+6.3%$173/sqft |
Source: Stellar MLS #O6151818 Report a problem | ||
| 8/27/2023 | Listing removed | -- |
Source: Stellar MLS #G5070873 Report a problem | ||
| 8/14/2023 | Pending sale | $395,000$162/sqft |
Source: Stellar MLS #G5070873 Report a problem | ||
| 7/10/2023 | Listed for sale | $395,000$162/sqft |
Source: Stellar MLS #G5070873 Report a problem | ||
Public tax history
| Year | Property taxes | Tax assessment |
|---|---|---|
| 2025 | $1,892 +76.3% | $180,820 +69.4% |
| 2024 | $1,073 +33.1% | $106,720 +3% |
| 2023 | $806 +5.4% | $103,620 +3% |
| 2022 | $765 -4.8% | $100,610 +3% |
| 2021 | $803 -1.6% | $97,680 +1.4% |
| 2020 | $816 | $96,340 +2.3% |
| 2019 | $816 +1.1% | $94,180 +1.9% |
| 2018 | $807 +9.9% | $92,430 +2.1% |
| 2017 | $734 +0.1% | $90,530 +2.1% |
| 2016 | $733 | $88,670 |
Find assessor info on the county website
Neighborhood: 34785
Nearby homes
- $166,100-- bd-- ba1.4k sqft3306 NE 31st Ter, Wildwood, FL 34785Off Market
- $230,000-- bd-- ba1.2k sqft3326 NE 31st Ter, Wildwood, FL 34785Sold
- $485,0003 bd3 ba1.7k sqft3074 County Road 521, Wildwood, FL 34785Sold
- $290,0003 bd2 ba1.1k sqft3352 NE 31st Ter, Wildwood, FL 34785Sold

- $267,3002 bd2 ba1.2k sqft3234 NE 31st Ter, Wildwood, FL 34785Off Market
- $250,100-- bd-- ba1.6k sqft3100 County Road 521, Wildwood, FL 34785Off Market
- $129,800-- bd-- ba840 sqft3388 NE 31st Ter, Wildwood, FL 34785Off Market
- $374,100-- bd-- ba1.9k sqft3301 NE 31st Ter, Wildwood, FL 34785Off Market
Nearby schools
GreatSchools rating
- 8/10Wildwood Elementary SchoolGrades: PK-5Distance: 3.7 mi
- 3/10Wildwood Middle/ High SchoolGrades: 6-12Distance: 3.8 mi
Schools provided by the listing agent
- Elementary: Wildwood Elementary
- Middle: Wildwood Middle
- High: Wildwood High
Source: Stellar MLS. This data may not be complete. We recommend contacting the local school district to confirm school assignments for this home.
Get a cash offer in 3 minutes
Find out how much your home could sell for in as little as 3 minutes with a no-obligation cash offer.
Estimated market value
$392,000
Get a cash offer in 3 minutes
Find out how much your home could sell for in as little as 3 minutes with a no-obligation cash offer.
Estimated market value
$392,000
- Florida
- Sumter County
- Wildwood
- 34785
- 3298 NE 31ST TERRACE
Nearby cities
Nearby zip codes
Other Wildwood Topics
