Skip main navigation
Closed
  • $825,000

    3298 Rangers Gate, Marietta, GA 30062

    4beds
    4,011sqft
    Single Family Residence, Residential
    Built in 2024
    10,280 Square Feet Lot
    $826,500 Zestimate®
    $206/sqft
    $4,618 Estimated rent

    Home value

    $826,500

    $760,000 - $893,000

    $4,618/mo

    Zestimate® history
    Loading
    Loading...

    Owner options

    List your home for rent

    $4,618/mo

    Rent Zestimate®

    Find your next renter with Zillow Rental Manager. Plus, with online applications, you can quickly screen prospective tenants – for free.

    Learn more

    $4,618/mo

    Rent Zestimate®

    Refinance and save

    $4,952/mo

    Est. payment

    Refinancing to a lower rate could help reduce your monthly payments and save thousands over the life of the loan.

    See today's rates

    $4,952/mo

    Est. payment

    Explore your selling options

    Work with a Zillow partner agent

    Leverage their expertise and Zillow's premium Showcase listings to get your home seen by more buyers.

    Get started

    List with your own agent

    Get your home in front of millions of buyers by listing it on Zillow.

    Learn how to do it

    Sell it yourself

    Take full control of how buyers see your home on Zillow by listing For Sale by Owner (FSBO).

    List your home

    What's special

    Gas fireplaceHigh ceilingsLarge deckOpen floor planInviting front porchCozy family roomExpansive side and backyard
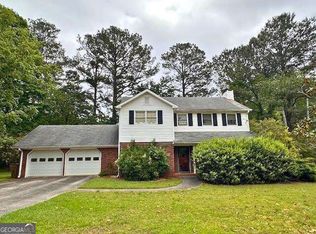
    Back on the market with no fault to the seller. Amazing opportunity to own a spacious new home with a basement in the highly sought-after Pope High School district, priced at $850,000. This 4-bedroom gem is located on a corner lot and includes two bonus rooms and a full daylight basement, offering endless possibilities for customization. From the inviting front porch to the grand 2-story foyer, every detail of this home exudes warmth and elegance. The open floor plan with high ceilings creates an airy atmosphere, perfect for both entertaining and everyday living. A bonus room on the main floor is ideal as an office or additional living space. The chef's kitchen is a true highlight, featuring ample storage, a walk-in pantry, and a functional layout that makes meal preparation a breeze. Host dinner parties in the formal dining room or relax in the cozy family room, which boasts a gas fireplace. The large deck overlooks the expansive side and backyard, providing an excellent space for outdoor gatherings. Upstairs, you'll find four generously sized bedrooms and an additional bonus room, ideal for a playroom or extra living space. The luxurious master suite offers a tray ceiling, an adjacent laundry room, and a master bath with an oversized tiled shower, a bench, and dual sinks. One of the secondary bedrooms has its own private full bathroom, while the other two share a full bathroom with double sinks. The full daylight basement is ready for your personal touch, whether you envision an in-law suite, home gym, or home theater. Located in the top-rated Marietta school district, this home offers convenience and luxury. Plus, incentives are available for buyers using the preferred lender. This home is a must-see!

    Zillow last checked:

    Listing updated:

    Listed by:

    Emiko Yang,

    Berkshire Hathaway HomeServices Georgia Properties

    Bought with:

    Kristin Wilson, 392074

    Atlanta Communities

    Source: FMLS GA,MLS#: 7547853MLS Logo

    Facts & features

    Interior

    Bedrooms & bathrooms
    • Bedrooms: 4
    • Bathrooms: 4
    • Full bathrooms: 3
    • 1/2 bathrooms: 1
    Rooms
    • Room types: Basement, Bonus Room, Dining Room, Family Room, Laundry, Master Bathroom, Master Bedroom, Media Room, Office
    Primary bedroom
    • Features: Other
    • Level: Other
    Bedroom
    • Features: Other
    Primary bathroom
    • Features: Separate His/Hers, Shower Only
    Dining room
    • Features: Seats 12+, Separate Dining Room
    Kitchen
    • Features: Cabinets White, Kitchen Island, Pantry Walk-In, Stone Counters, View to Family Room, Other
    Heating
    • Forced Air, Natural Gas, Zoned, Central
    Cooling
    • Ceiling Fan(s), Central Air, Electric, Electric Air Filter, Zoned
    Appliances
    • Included: Dishwasher, Disposal, Gas Cooktop, Gas Oven, Microwave, Range Hood, Tankless Water Heater
    • Laundry: Laundry Room, Upper Level
    Features
    • Double Vanity, Entrance Foyer 2 Story, High Ceilings 10 ft Main, Tray Ceiling(s), Walk-In Closet(s)
    • Flooring: Carpet, Ceramic Tile, Hardwood, Tile
    • Windows: Insulated Windows
    • Basement: Bath/Stubbed,Daylight,Exterior Entry,Full,Interior Entry,Unfinished
    • Attic: Pull Down Stairs
    • Number of fireplaces: 1
    • Fireplace features: Family Room, Gas Log, Gas Starter, Glass Doors, Masonry
    • Common walls with other units/homes: No Common Walls
    Interior area
    • Total structure area: 4,011
    • Total interior livable area: 4,011 sqft
    • Finished area above ground: 2,767
    • Finished area below ground: 0

    Property

    Parking
    • Total spaces: 2
    • Parking features: Attached, Garage, Garage Door Opener, Garage Faces Front, Kitchen Level
    • Attached garage spaces: 2
    Accessibility
    • Accessibility features: None
    Features
    • Levels: Two
    • Stories: 2
    • Patio & porch: Deck, Front Porch
    • Exterior features: Private Yard
    • Pool features: None
    • Spa features: None
    • Fencing: None
    • Has view: Yes
    • View description: Other
    • Waterfront features: None
    • Body of water: None
    Lot
    • Size: 10,280 Square Feet
    • Dimensions: 102 x 101
    • Features: Back Yard, Corner Lot, Front Yard, Landscaped, Level
    Details
    • Additional structures: None
    • Parcel number: 16045900310
    • Other equipment: None
    • Horse amenities: None

    Construction

    Type & style
    • Home type: SingleFamily
    • Architectural style: Craftsman
    • Property subtype: Single Family Residence, Residential
    Materials
    • Brick Front, Cement Siding, Other
    • Foundation: Concrete Perimeter
    • Roof: Composition
    Condition
    • New Construction
    • New construction: Yes
    • Year built: 2024

    Utilities & green energy

    • Electric: 110 Volts, 220 Volts in Laundry
    • Sewer: Public Sewer
    • Water: Public
    • Utilities for property: Electricity Available, Natural Gas Available, Sewer Available, Water Available
    Green energy
    • Energy efficient items: None
    • Energy generation: None

    Community & HOA

    Community
    • Features: None
    • Security: Carbon Monoxide Detector(s), Secured Garage/Parking, Smoke Detector(s)
    • Subdivision: Pine Springs
    HOA
    • Has HOA: No
    Location
    • Region: Marietta

    Financial & listing details

    • Price per square foot: $206/sqft
    • Tax assessed value: $270,480
    • Annual tax amount: $302
    • Date on market: 3/26/2025
    • Cumulative days on market: 342 days
    • Listing terms: Cash,Conventional,Other
    • Electric utility on property: Yes
    • Road surface type: Asphalt

    Price history

    DateEventPrice
    12/6/2025Listing removed$149,900-81.8%$37/sqft
    Source: GAMLS #10042574 Report a problem
    5/22/2025Sold$825,000-2.9%$206/sqft
    Source: FMLS GA #7547853 Report a problem
    5/2/2025Pending sale$850,000$212/sqft
    Source: GAMLS #10486392 Report a problem
    3/26/2025Listed for sale$850,000$212/sqft
    Source: FMLS GA #7547853 Report a problem
    3/14/2025Listing removed$850,000$212/sqft
    Source: GAMLS #10387373 Report a problem
    3/14/2025Listed for sale$850,000$212/sqft
    Source: FMLS GA #7464442 Report a problem
    2/13/2025Pending sale$850,000$212/sqft
    Source: FMLS GA #7464442 Report a problem
    10/21/2024Price change$850,000-1.2%$212/sqft
    Source: GAMLS #10387373 Report a problem
    10/1/2024Listed for sale$860,000$214/sqft
    Source: FMLS GA #7464442 Report a problem
    10/1/2024Listing removed$860,000$214/sqft
    Source: FMLS GA #7357303 Report a problem
    8/30/2024Price change$860,000-2.3%$214/sqft
    Source: FMLS GA #7357303 Report a problem
    7/15/2024Price change$880,000-1.1%$219/sqft
    Source: GAMLS #10273128 Report a problem
    6/18/2024Price change$890,000-1.1%$222/sqft
    Source: FMLS GA #7357303 Report a problem
    3/28/2024Listed for sale$900,000+480.6%$224/sqft
    Source: FMLS GA #7357303 Report a problem
    7/11/2022Sold$155,000+3.4%$39/sqft
    Source: Public Record Report a problem
    4/28/2022Listed for sale$149,900$37/sqft
    Source: GAMLS #10042574 Report a problem

    Public tax history

    YearProperty taxesTax assessment
    2024$3,262 +981.9%$108,192 +981.9%
    2023$302 +229.1%$10,000 +25%
    2022$92 +100%$8,000 +100%
    2021$46 $4,000
    2020$46 $4,000
    2019$46 $4,000
    2018$46 $4,000 +25%
    2017$46 +45.3%$3,200
    2016$32 -15.2%$3,200 -9.1%
    2015$37 -2.3%$3,520
    2014$38 -2.3%$3,520
    2013$39 -23.7%$3,520 -22%
    2012$51 -0.4%$4,512
    2011$51 +15.3%$4,512
    2010$44 -5%$4,512 -5%
    2009$47 -66.9%$4,748
    2006$141 -0.4%$4,748
    2005$142 $4,748
    2004$142 $4,748
    2003$142 0%$4,748
    2002$142 -0.5%$4,748
    2001$143 +3%$4,748
    2000$138 $4,748
    Find assessor info on the county website

    Neighborhood: 30062

    Nearby schools

    GreatSchools rating
    Schools provided by the listing agent
    • Elementary: Mountain View - Cobb
    • Middle: Hightower Trail
    • High: Pope

    Source: FMLS GA. This data may not be complete. We recommend contacting the local school district to confirm school assignments for this home.

    Get a cash offer in 3 minutes
    Find out how much your home could sell for in as little as 3 minutes with a no-obligation cash offer.
    Estimated market value
    $826,500
    Get a cash offer in 3 minutes
    Find out how much your home could sell for in as little as 3 minutes with a no-obligation cash offer.
    Estimated market value
    $826,500