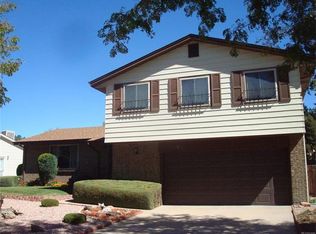
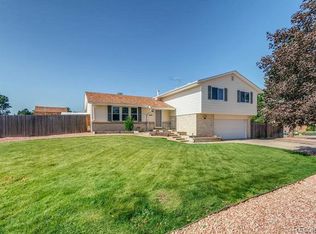
Welcome home to a beautifully updated 4-bedroom, 3-bathroom brick ranch where the hard work is already done. Inside, tasteful updates throughout give the home a fresh, move-in-ready feel from room to room. Step outside to a completely reimagined front and back yard featuring premium artificial turf, curved paver borders, boulder and river-rock landscape beds, and a stamped/stained concrete patio — all built for low-maintenance, high-impact curb appeal. The backyard is an entertainer’s and family’s dream: a covered/screened patio for shaded summer evenings, a private sports court for pickup games right at home, a spacious turf play area, and a built-in kids’ playset with swings, slide, and climbing fort that stays with the home. Out front, classic brick with board and-batten shutters and a modern barn-style 2-car garage door give this ranch serious character. Inside, an open, single-level layout offers flexible living with 4 bedrooms and 3 full baths — ideal for multigenerational living, a home office, or extra guest space. Located on a corner lot in an established Aurora neighborhood close to schools, parks, and easy access to I-225 and Denver. Tasteful updates run throughout the home, giving every room a clean, cohesive, move-in-ready feel — no projects, no guesswork, just settle in. The entire yard has been transformed with artificial turf front and back (no mowing, no watering, no dead patches. a private sports court, ready for basketball, pickleball, or whatever the family’s into. This is the kind of yard buyers usually spend two summers and $30-50K building themselves — here, it’s already finished. updated exterior lighting, a security storm door, and a garage with a modern barn-style door. A brand new Class 4 impact-resistant shingle roof. Come see it before it’s gone. Shows like a model and bargain priced.
Sold for $526,000
Zillow last checked:
Listing updated:
Bought with:
Felipe Quiroz, 100072518
Casa Colorado LLC
Source: REcolorado as distributed by MLS GRID,MLS#: 7446523
Price history
| Date | Event | Price |
|---|---|---|
| 8/12/2026 | Sold | $526,000+3.2%$236/sqft |
Source:  REcolorado as distributed by MLS GRID #7446523 Report a problem REcolorado as distributed by MLS GRID #7446523 Report a problem | ||
| 7/18/2026 | Pending sale | $509,900$229/sqft |
Source: REcolorado as distributed by MLS GRID #7446523 Report a problem | ||
| 7/16/2026 | Listed for sale | $509,900+158.6%$229/sqft |
Source: REcolorado as distributed by MLS GRID #7446523 Report a problem | ||
| 3/8/2004 | Sold | $197,150+51.8%$89/sqft |
Source: Public Record Report a problem | ||
| 10/29/1997 | Sold | $129,900$58/sqft |
Source: Public Record Report a problem | ||

Get a cash offer in 3 minutes
Find out how much your home could sell for in as little as 3 minutes with a no-obligation cash offer.
Estimated market value
$520,900
