Contemporary style custom home built in 2015; extensive upgrades, and an exceptional location near Caughlin Ranch, but with no HOA! This beautiful 3-bedroom + den, 3.5-bath home offers 2,587 sq. ft., a 3-car garage, and over $100,000 in exterior improvements. This home features gorgeous hardwood floors, a beautifully appointed kitchen with quartz countertops and stainless Bosch & Thermador appliances, updated lighting, and a spacious, functional floor plan. The large primary suite features two walk-in closets, a beautifully appointed bath with heated floors and a contemporary soaking tub, plus its own private patio, while the second primary bedroom opens to a private deck. The finished 3-car garage is equally impressive with epoxy flooring, extensive built-in shelving, and a dedicated workbench—providing exceptional storage and workspace. Outside, enjoy all-new low-maintenance landscaping, walkway pavers, thoughtfully designed terraced areas, a fully fenced backyard, hot tub, and direct access to the Steamboat Ditch Trail right from your backyard. New gutters and numerous additional upgrades complete this move-in-ready home. Best of all—NO HOA! Ideally located near Roy Gomm, Swope, and Reno High School, this special property combines contemporary living, outdoor access, and a hard-to-beat central Reno location.
Active
$1,200,000
3298 Thornhill Dr, Reno, NV 89509
3beds
2,587sqft
Single Family Residence
Built in 2015
0.63 Acres Lot
$1,161,700 Zestimate®
$464/sqft
$-- HOA
What's special
Thoughtfully designed terraced areasQuartz countertopsAll-new low-maintenance landscapingHeated floorsHot tubFully fenced backyardLarge primary suite
- 5 days
- 1,238
- 83
Likely to sell faster than
Zillow last checked:
Listing updated:
Listed by:
Devin Scruggs BS.143922 775-843-1801,
Dickson Realty - Caughlin
Source: NNRMLS,MLS#: 260012404
Facts & features
Interior
Bedrooms & bathrooms
- Bedrooms: 3
- Bathrooms: 4
- Full bathrooms: 3
- 1/2 bathrooms: 1
Heating
- Forced Air, Natural Gas, Radiant Floor
Cooling
- Central Air
Appliances
- Included: Dishwasher, Disposal, Double Oven, Dryer, Gas Cooktop, Microwave, Refrigerator, Washer
- Laundry: Cabinets, Laundry Room, Sink
Features
- Breakfast Bar, Cathedral Ceiling(s), Ceiling Fan(s), High Ceilings, Kitchen Island, Loft, Pantry, Walk-In Closet(s)
- Flooring: Carpet, Slate, Stone, Travertine, Wood
- Windows: Blinds, Double Pane Windows, ENERGY STAR Qualified Windows, Vinyl Frames
- Number of fireplaces: 1
- Fireplace features: Gas
- Common walls with other units/homes: No Common Walls
Interior area
- Total structure area: 2,587
- Total interior livable area: 2,587 sqft
Property
Parking
- Total spaces: 3
- Parking features: Attached, Garage, Garage Door Opener
- Attached garage spaces: 3
Features
- Levels: Three Or More
- Stories: 2
- Patio & porch: Uncovered, Porch, Terrace, Covered, Patio, Deck
- Exterior features: Rain Gutters
- Has spa: Yes
- Spa features: Above Ground
- Fencing: Back Yard
- Has view: Yes
- View description: City, Mountain(s), Trees/Woods, Valley
Lot
- Size: 0.63 Acres
- Features: Landscaped, Level, Sloped Up, Sprinklers In Front
Details
- Additional structures: None
- Parcel number: 00965001
- Zoning: sf3
Construction
Type & style
- Home type: SingleFamily
- Property subtype: Single Family Residence
Materials
- Foundation: Crawl Space
- Roof: Composition,Pitched,Shingle
Condition
- New construction: No
- Year built: 2015
Utilities & green energy
- Sewer: Public Sewer
- Water: Public
- Utilities for property: Electricity Connected, Internet Connected, Natural Gas Connected, Sewer Connected, Water Connected, Cellular Coverage, Water Meter Installed
Community & HOA
Community
- Security: Security System Owned, Smoke Detector(s)
- Subdivision: West Plumb Lane Estates 2
HOA
- Has HOA: No
Location
- Region: Reno
Financial & listing details
- Price per square foot: $464/sqft
- Tax assessed value: $534,479
- Annual tax amount: $5,201
- Date on market: 9/25/2026
- Cumulative days on market: 5 days
- Listing terms: 1031 Exchange,Cash,Conventional,FHA,VA Loan
Estimated market value
$1,161,700
$1.10M - $1.22M
$3,697/mo
Price history
| Date | Event | Price |
|---|---|---|
| 9/25/2026 | Listed for sale | $1,200,000+14.3%$464/sqft |
Source:  NNRMLS #260012404 Report a problem NNRMLS #260012404 Report a problem | ||
| 6/22/2022 | Sold | $1,050,000$406/sqft |
Source: Public Record Report a problem | ||
| 5/17/2022 | Pending sale | $1,050,000$406/sqft |
Source: NNRMLS #220006098 Report a problem | ||
| 5/5/2022 | Listed for sale | $1,050,000+68%$406/sqft |
Source: NNRMLS #220006098 Report a problem | ||
| 12/22/2017 | Sold | $625,000-3.8%$242/sqft |
Source:  NNRMLS #170015367 Report a problem NNRMLS #170015367 Report a problem | ||
| 11/26/2017 | Pending sale | $649,900$251/sqft |
Source: Sierra Nevada Properties-Reno #170015367 Report a problem | ||
| 10/20/2017 | Listed for sale | $649,900+8.3%$251/sqft |
Source: Sierra Nevada Properties-Reno #170015367 Report a problem | ||
| 4/28/2017 | Sold | $600,000+0%$232/sqft |
Source: NNRMLS #160011095 Report a problem | ||
| 3/5/2017 | Price change | $599,900-3.2%$232/sqft |
Source: Chase International #160011095 Report a problem | ||
| 1/18/2017 | Listed for sale | $620,000+969%$240/sqft |
Source: Chase International #160011095 Report a problem | ||
| 11/26/2014 | Sold | $58,000-53.6%$22/sqft |
Source: Public Record Report a problem | ||
| 7/23/2004 | Sold | $125,000+224.7%$48/sqft |
Source: Public Record Report a problem | ||
| 3/22/1995 | Sold | $38,500$15/sqft |
Source: Public Record Report a problem | ||
Public tax history
| Year | Property taxes | Tax assessment |
|---|---|---|
| 2026 | $5,050 +3% | $187,068 +1.6% |
| 2025 | $4,904 +3% | $184,097 +0.8% |
| 2024 | $4,763 +3% | $182,693 +5.6% |
| 2023 | $4,624 +3% | $173,080 +19.5% |
| 2022 | $4,490 +3% | $144,842 +7.2% |
| 2021 | $4,357 +3% | $135,090 +5.7% |
| 2020 | $4,230 -2.9% | $127,764 |
| 2019 | $4,357 +3% | $127,764 +5% |
| 2018 | $4,230 +8.9% | $121,691 +4.6% |
| 2017 | $3,884 | $116,297 +2.5% |
| 2016 | $3,884 | $113,510 +479.1% |
| 2015 | $3,884 +753% | $19,600 +15% |
| 2014 | $455 | $17,045 +41.2% |
| 2013 | $455 | $12,075 |
| 2012 | -- | $12,075 -3.6% |
| 2011 | -- | $12,530 -50.7% |
| 2010 | -- | $25,410 -15.4% |
| 2009 | -- | $30,048 -15% |
| 2008 | -- | $35,350 -6% |
| 2007 | -- | $37,619 +59% |
| 2006 | -- | $23,660 +4% |
| 2005 | -- | $22,750 |
| 2004 | -- | $22,750 +44.4% |
| 2003 | -- | $15,750 |
| 2002 | -- | $15,750 |
| 2001 | -- | $15,750 |
Find assessor info on the county website
Monthly payment
Est. payment
Payment breakdown
Explore the cost of this home by adjusting the details. Changes won't be saved.Climate risks
Neighborhood: Southwest
Nearby schools
Schools provided by the listing agent
- Elementary: Gomm
- Middle: Swope
- High: Reno
Source: NNRMLS. This data may not be complete. We recommend contacting the local school district to confirm school assignments for this home.
Similar homes
- $995,0004 bd4 ba2.9k sqft1460 Coronet Dr, Reno, NV 89509Active

 MLS ID #260012545, M.C. Pierson, Dickson Realty - Caughlin. NNRMLS
 - $999,0003 bd4 ba2.3k sqft2870 Sagittarius Dr, Reno, NV 89509Active
 MLS ID #260011377, Cristy Leck, RE/MAX Professionals-Reno. NNRMLS
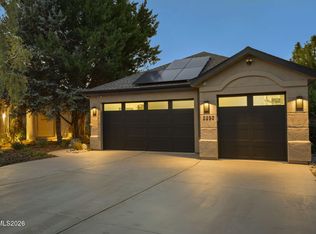
 - $1,249,0003 bd3 ba3.6k sqft3293 Belford Rd, Reno, NV 89509Active
 MLS ID #260012101, Andrew Wulf, Dickson Realty - Damonte Ranch. NNRMLS
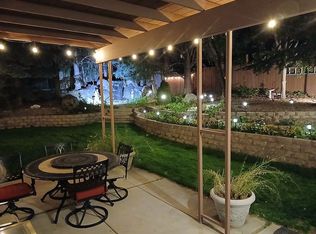
 - $1,097,0004 bd3 ba3k sqft2865 W Pinenut Ct, Reno, NV 89509For Sale By Owner
- $1,275,0003 bd3 ba2.8k sqft3468 San Juan Cir, Reno, NV 89509ActiveMLS ID #260011094, Dan Berg, Sierra Nevada Properties-Reno. NNRMLS
- $1,249,0003 bd4 ba3.3k sqft1700 Sandpoint Cir, Reno, NV 89509ActiveMLS ID #260010459, Terri Cole, Coldwell Banker Select Mt Rose. NNRMLS
- $999,0005 bd3 ba3.8k sqft2990 Rustic Manor Cir, Reno, NV 89509ActiveMLS ID #260011825, Armando Reyes, Coldwell Banker Select RE M. NNRMLS
- $1,800,0003 bd3 ba3.8k sqft1111 Sweetwater Dr, Reno, NV 89509ActiveMLS ID #260012551, Jason Lococo, Dickson Realty - Gardnerville. NNRMLS
- $1,045,0003 bd2 ba2.8k sqft1840 Berkeley Dr, Reno, NV 89509ActiveMLS ID #260003895, John Pieretti, Dickson Realty - Damonte Ranch. NNRMLS
- $1,100,0003 bd3 ba2.2k sqft2130 Richter Dr, Reno, NV 89509ActiveMLS ID #260008208, Denise Wilson, Realty One Group Eminence. NNRMLS
- $988,0004 bd4 ba3.2k sqft1800 Benjamin Franklin Dr, Reno, NV 89509ActiveMLS ID #260009910, Todd Disbrow, Engel & Volkers Lake Tahoe. NNRMLS
- $748,8883 bd2 ba1.8k sqft3055 Greensburg Cir, Reno, NV 89509ActiveMLS ID #260012318, J.P. Menante, Dickson Realty - Downtown. NNRMLS
- $1,064,0005 bd3 ba3.6k sqft3070 Natalie St, Reno, NV 89509ActiveMLS ID #260007423, Staci Nauman, RE/MAX Professionals-Sparks. NNRMLS
- $1,257,5004 bd3 ba2.1k sqft995 Skyline Blvd, Reno, NV 89509ActiveMLS ID #250003867, Michael Pevy, Ferrari-Lund Real Estate South. NNRMLS
- $899,0004 bd3 ba2.3k sqft3905 Falling Water Dr, Reno, NV 89519ActiveMLS ID #260012511, Claudia Capurro, Ferrari-Lund R.E. Sparks. NNRMLS
- $975,0004 bd3 ba2.7k sqft2915 Solari Dr, Reno, NV 89509ActiveMLS ID #260005338, Samantha Saquella, RE/MAX Professionals-Reno. NNRMLS
- $1,395,0003 bd3 ba3.7k sqft2285 Hedgewood Dr, Reno, NV 89509ActiveMLS ID #260008846, Sarah Abasto, Evolve Nevada. NNRMLS
- $799,0003 bd2 ba2.2k sqft3850 Raven Way, Reno, NV 89509ActiveMLS ID #260012023, Harmony Steingrebe, Sierra Sotheby's International. NNRMLS
- $1,400,0003 bd3 ba3k sqft1640 Manzanita Ln, Reno, NV 89509ActiveMLS ID #260010574, Angeles Wanco, Ferrari-Lund Real Estate Reno. NNRMLS
- $820,0004 bd3 ba2.4k sqft1335 Hilltop Rd, Reno, NV 89509ActiveMLS ID #260011994, Jaime Moore, Redfin. NNRMLS
