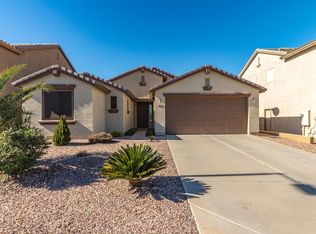
WOW! THIS HOME IS AN INCREDIBLE DEAL! LARGEST RANCH AVAILABLE IN THE AREA FOR THE PRICE!! YOU WILL FALL IN LOVE WITH THIS SPACIOUS FLOORPLAN. THE KITCHEN IS EVERY CHEF'S DREAM WITH AN ABUNDANCE OF COUNTER SPACE AND KITCHEN CABINETS PLUS AN ISLAND. INTERIOR IS FRESHLY PAINTED, EXTERIOR WAS PAINTED 2 YEARS AGO. BRAND NEW 50 GALLON WATER HEATER~WHOLE HOUSE WATER FILTRATION SYSTEM & REVERSE OSMOSIS. PLUMBING SYSTEM WAS JUST CHECKED AND ADJUSTED WITH NEW PRESSURE VALVES~BRAND NEW CEILING FANS WITH REMOTES~NEWER LUXURY VINYL FLOORING IN LIVING ROOM~PRIMARY BATH HAS BEEN PROFESSIONALLY RENOVATED WITH A LARGE SHOWER~PROFESSIONALLY MAINTAINED LANDSCAPING WITH 2 LARGE PALM TREES AND A LEMON TREE~BRICK PAVERS FOR ADDITIONAL PATIO SPACE~ATTACHED PERGOLA OFFERS MORE SHADE. ONE OF A KIND!
Sold for $365,000
$365,000
32986 N PEBBLE CREEK Drive, San Tan Valley, AZ 85143
4beds
2,316sqft
Single Family Residence
Built in 2005
6,601 Square Feet Lot
$364,900 Zestimate®
$158/sqft
$2,023 Estimated rent
Home value
$364,900
$343,000 - $387,000
$2,023/mo
Zestimate® history
Owner options
List your home for rent
$2,023/mo
Rent Zestimate®
Find your next renter with Zillow Rental Manager. Plus, with online applications, you can quickly screen prospective tenants – for free.
$2,023/mo
Rent Zestimate®
Refinance and save
$2,208/mo
Est. payment
Refinancing to a lower rate could help reduce your monthly payments and save thousands over the life of the loan.
$2,208/mo
Est. payment
Explore your selling options
Work with a Zillow partner agent
Leverage their expertise and Zillow's premium Showcase listings to get your home seen by more buyers.
Get startedList with your own agent
Get your home in front of millions of buyers by listing it on Zillow.
Learn how to do itSell it yourself
Take full control of how buyers see your home on Zillow by listing For Sale by Owner (FSBO).
List your homeWhat's special
Spacious floorplanKitchen cabinetsInterior is freshly paintedLemon treeAbundance of counter spaceProfessionally maintained landscaping
Zillow last checked:
Listing updated:
Listed by:
Anna Coleman 602-901-7007,
HomeSmart
Bought with:
Oscar Hailar, SA707865000
Realty ONE Group
Source: ARMLS,MLS#: 6992181
Facts & features
Interior
Bedrooms & bathrooms
- Bedrooms: 4
- Bathrooms: 2
- Full bathrooms: 2
Primary bedroom
- Level: First
- Area: 266
- Dimensions: 19.00 x 14.00
Bedroom 2
- Level: First
- Area: 154
- Dimensions: 14.00 x 11.00
Bedroom 3
- Level: First
- Area: 132
- Dimensions: 12.00 x 11.00
Bedroom 4
- Level: First
- Area: 132
- Dimensions: 12.00 x 11.00
Breakfast room
- Level: First
- Area: 120
- Dimensions: 12.00 x 10.00
Kitchen
- Level: First
- Area: 221
- Dimensions: 17.00 x 13.00
Living room
- Level: First
- Area: 630
- Dimensions: 30.00 x 21.00
Heating
- Forced Air
Cooling
- Central Air, Ceiling Fan(s)
Appliances
- Included: Dryer, Washer, Water Softener Owned, Reverse Osmosis, Refrigerator, Built-in Microwave, Dishwasher, Disposal, Electric Range, Electric Oven
- Laundry: Inside
Features
- Double Vanity, Eat-in Kitchen, Pantry
- Flooring: Carpet, Vinyl, Tile
- Windows: Screens
- Has basement: No
- Has fireplace: No
Interior area
- Total structure area: 2,316
- Total interior livable area: 2,316 sqft
Property
Parking
- Total spaces: 4
- Parking features: Attached, Garage Door Opener, Extended Length Garage
- Attached garage spaces: 2
- Uncovered spaces: 2
Features
- Stories: 1
- Patio & porch: Covered
- Exterior features: Private Yard
- Spa features: None
- Fencing: Perimeter,Block
Lot
- Size: 6,601 Square Feet
- Features: Gravel/Stone Front, Gravel/Stone Back, Irrigation Front, Irrigation Back
Details
- Parcel number: 21008290
Construction
Type & style
- Home type: SingleFamily
- Property subtype: Single Family Residence
Materials
- Stucco, Steel Frame, Wood Frame
- Roof: Tile
Condition
- Year built: 2005
Details
- Builder name: Element
Utilities & green energy
- Sewer: Private Sewer
- Water: Pvt Water Company
Community & HOA
Community
- Subdivision: PARCEL B AT SKYLINE RANCH PHASE 2
HOA
- Has HOA: Yes
- Services included: Maintenance Grounds
- HOA fee: $71 monthly
- HOA name: SKYLINE RANCH II HOA
- HOA phone: 602-437-4777
Location
- Region: San Tan Valley
Financial & listing details
- Price per square foot: $158/sqft
- Tax assessed value: $328,911
- Annual tax amount: $1,320
- Date on market: 3/2/2026
- Cumulative days on market: 145 days
- Listing terms: Cash,Conventional,FHA,VA Loan
- Ownership: Fee Simple
Price history
| Date | Event | Price |
|---|---|---|
| 7/24/2026 | Sold | $365,000-3.9%$158/sqft |
Source:  ARMLS #6992181 Report a problem ARMLS #6992181 Report a problem | ||
| 6/23/2026 | Price change | $379,900-1.3%$164/sqft |
Source: ARMLS #6992181 Report a problem | ||
| 5/13/2026 | Price change | $385,000-2.5%$166/sqft |
Source: ARMLS #6992181 Report a problem | ||
| 4/11/2026 | Price change | $395,000-7.9%$171/sqft |
Source: ARMLS #6992181 Report a problem | ||
| 3/2/2026 | Listed for sale | $429,000+89.8%$185/sqft |
Source: ARMLS #6992181 Report a problem | ||
| 2/15/2007 | Sold | $226,000-6.9%$98/sqft |
Source: ARMLS #2647347 Report a problem | ||
| 1/17/2006 | Sold | $242,782$105/sqft |
Source: Public Record Report a problem | ||
Public tax history
| Year | Property taxes | Tax assessment |
|---|---|---|
| 2026 | $1,320 +0.6% | $32,891 +0.5% |
| 2025 | $1,312 -0.2% | $32,736 +1.9% |
| 2024 | $1,316 +1.7% | $32,138 +10.3% |
| 2023 | $1,294 -10% | $29,133 -5% |
| 2022 | $1,438 +11.1% | $30,669 +11.6% |
| 2021 | $1,294 -0.1% | $27,471 +0.6% |
| 2020 | $1,296 +4.5% | $27,320 +60.7% |
| 2019 | $1,241 +6.4% | $16,997 +14.9% |
| 2018 | $1,166 -1.5% | $14,799 +0.1% |
| 2017 | $1,184 -2.9% | $14,790 |
| 2016 | $1,219 +5.1% | -- |
| 2014 | $1,159 | $9,581 |
| 2013 | -- | -- |
| 2012 | -- | -- |
| 2011 | -- | $8,824 -26.7% |
| 2010 | -- | $12,033 |
| 2009 | -- | -- |
| 2008 | -- | -- |
| 2007 | -- | -- |
Find assessor info on the county website
Neighborhood: 85143
Nearby homes
- $550,0004 bd3 ba3.2k sqft33002 N Pebble Creek Dr, San Tan Valley, AZ 85143Sold

- $369,0004 bd2 ba1.9k sqft32970 N Pebble Creek Dr, San Tan Valley, AZ 85143Off Market

- $384,5004 bd2 ba2k sqft33018 N Pebble Creek Dr, San Tan Valley, AZ 85143Off Market
- $455,0005 bd3 ba3.1k sqft32954 N Pebble Creek Dr, San Tan Valley, AZ 85143Sold

- $354,100-- bd-- ba1.8k sqft32995 N Quarry Hills Dr, San Tan Valley, AZ 85143Off Market
- $343,9004 bd2 ba1.8k sqft32981 N Quarry Hills Dr, San Tan Valley, AZ 85143Off Market
- $380,0004 bd2 ba1.8k sqft33009 N Quarry Hills Dr, San Tan Valley, AZ 85143Sold
- $388,5003 bd2 ba2k sqft775 W Desert Canyon Dr, San Tan Valley, AZ 85143Off Market
Nearby schools
GreatSchools rating
- 6/10Skyline Ranch Elementary SchoolGrades: PK-8Distance: 0.5 mi
- 4/10San Tan Foothills High SchoolGrades: 7-12Distance: 2.7 mi
Schools provided by the listing agent
- Elementary: Skyline Ranch Elementary School
- Middle: San Tan Foothills High School
- High: San Tan Foothills High School
- District: Florence Unified School District
Source: ARMLS. This data may not be complete. We recommend contacting the local school district to confirm school assignments for this home.
Get a cash offer in 3 minutes
Find out how much your home could sell for in as little as 3 minutes with a no-obligation cash offer.
Estimated market value
$364,900
Get a cash offer in 3 minutes
Find out how much your home could sell for in as little as 3 minutes with a no-obligation cash offer.
Estimated market value
$364,900
- Arizona
- Pinal County
- San Tan Valley
- 85143
- 32986 N PEBBLE CREEK Drive
Nearby cities
Nearby zip codes
Other San Tan Valley Topics
