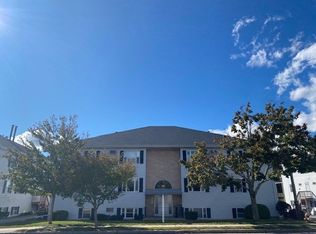
Welcome to Your Dream Condo! Step inside this lovely & spacious 2-bedroom condo,beautifully remodeled & move-in ready! Nestled in the desirable Wildwood Condominiums,this upper-level gem offers a modern kitchen w/stainless steel & black appliances,ample cabinets & generous countertops—perfect for your culinary adventures! Gorgeous hardwood floors throughout & brand-new LVT vinyl in the kitchen & bath add a touch of elegance.Freshly painted walls exude modern charm,while the open living room with picture window brings a pretty quiet country setting in view.The master bedroom is spacious,featuring ample closet space for all your storage needs.Enjoy the convenience of coin-op laundry on the first floor, one assigned parking spot, & additional guest parking. Low condo fees include water, landscaping, snow & trash removal, security cameras, intercom, assigned parking, storage room & laundry room .Love the outdoors? The spacious private backyard & bike shed offer a perfect lifestyle!
Sold for $265,000
$265,000
3299 Acushnet Ave APT 23, New Bedford, MA 02745
2beds
850sqft
Condominium
Built in 1988
-- sqft lot
$283,200 Zestimate®
$312/sqft
$1,801 Estimated rent
Home value
$283,200
$258,000 - $312,000
$1,801/mo
Zestimate® history
Owner options
List your home for rent
$1,801/mo
Rent Zestimate®
Find your next renter with Zillow Rental Manager. Plus, with online applications, you can quickly screen prospective tenants – for free.
$1,801/mo
Rent Zestimate®
Refinance and save
$1,962/mo
Est. payment
Refinancing to a lower rate could help reduce your monthly payments and save thousands over the life of the loan.
$1,962/mo
Est. payment
Explore your selling options
Work with a Zillow partner agent
Leverage their expertise and Zillow's premium Showcase listings to get your home seen by more buyers.
Get startedList with your own agent
Get your home in front of millions of buyers by listing it on Zillow.
Learn how to do itSell it yourself
Take full control of how buyers see your home on Zillow by listing For Sale by Owner (FSBO).
List your homeWhat's special
Private backyardModern kitchenHardwood floorsAmple closet spaceAmple cabinetsPicture windowGenerous countertops
Zillow last checked:
Listing updated:
Listed by:
Lori A. Nery 508-736-2387,
Coastal Realty 508-990-4280
Bought with:
Deolinda Furtado
Berkshire Hathaway HomeServices Robert Paul Properties
Source: MLS PIN,MLS#: 73338329
Facts & features
Interior
Bedrooms & bathrooms
- Bedrooms: 2
- Bathrooms: 1
- Full bathrooms: 1
Primary bedroom
- Features: Closet, Flooring - Hardwood
- Level: Third
Bedroom 2
- Features: Closet, Flooring - Hardwood
- Level: Third
Bathroom 1
- Features: Bathroom - Full, Bathroom - With Tub & Shower, Closet
- Level: Third
Kitchen
- Features: Ceiling Fan(s), Flooring - Vinyl, Dining Area
- Level: Third
Living room
- Features: Flooring - Hardwood, Window(s) - Picture
- Level: Third
Heating
- Central, Forced Air, Natural Gas
Cooling
- Window Unit(s)
Appliances
- Included: Range, Dishwasher, Refrigerator
- Laundry: In Basement, In Building
Features
- Flooring: Hardwood, Vinyl / VCT
- Doors: Insulated Doors
- Windows: Insulated Windows
- Has basement: Yes
- Has fireplace: No
Interior area
- Total structure area: 850
- Total interior livable area: 850 sqft
- Finished area above ground: 850
Property
Parking
- Total spaces: 1
- Parking features: Off Street, Assigned, Guest
- Uncovered spaces: 1
Accessibility
- Accessibility features: No
Features
- Entry location: Unit Placement(Upper)
- Exterior features: Professional Landscaping
Details
- Parcel number: M:0132I L:0105Y,4462080
- Zoning: MUB
Construction
Type & style
- Home type: Condo
- Property subtype: Condominium
- Attached to another structure: Yes
Materials
- Frame
- Roof: Shingle
Condition
- Year built: 1988
Utilities & green energy
- Electric: Circuit Breakers, 100 Amp Service
- Sewer: Public Sewer
- Water: Public
- Utilities for property: for Gas Range
Community & HOA
Community
- Features: Public Transportation, Shopping, Park, Walk/Jog Trails, Medical Facility, Conservation Area, Highway Access, House of Worship, Private School, Public School, T-Station
HOA
- Amenities included: Laundry, Recreation Facilities, Storage
- Services included: Water, Sewer, Insurance, Security, Maintenance Structure, Maintenance Grounds, Snow Removal, Trash, Reserve Funds
- HOA fee: $300 monthly
Location
- Region: New Bedford
Financial & listing details
- Price per square foot: $312/sqft
- Tax assessed value: $200,600
- Annual tax amount: $2,407
- Date on market: 11/4/2025
Price history
| Date | Event | Price |
|---|---|---|
| 5/30/2025 | Sold | $265,000$312/sqft |
Source: MLS PIN #73338329 Report a problem | ||
| 5/8/2025 | Contingent | $265,000$312/sqft |
Source: MLS PIN #73338329 Report a problem | ||
| 4/17/2025 | Listed for sale | $265,000$312/sqft |
Source: MLS PIN #73338329 Report a problem | ||
| 4/17/2025 | Contingent | $265,000$312/sqft |
Source: MLS PIN #73338329 Report a problem | ||
| 3/11/2025 | Price change | $265,000-3.6%$312/sqft |
Source: MLS PIN #73338329 Report a problem | ||
| 2/25/2025 | Listed for sale | $275,000+205.9%$324/sqft |
Source: MLS PIN #73338329 Report a problem | ||
| 10/21/2002 | Sold | $89,900$106/sqft |
Source: Agent Provided Report a problem | ||
Public tax history
| Year | Property taxes | Tax assessment |
|---|---|---|
| 2025 | $2,276 -5.4% | $201,200 +0.3% |
| 2024 | $2,407 +5.6% | $200,600 +25.8% |
| 2023 | $2,279 -0.3% | $159,500 +8.4% |
| 2022 | $2,286 +21.6% | $147,100 +22% |
| 2021 | $1,880 -5.9% | $120,600 -2.4% |
| 2020 | $1,997 -3.2% | $123,600 -1.3% |
| 2019 | $2,062 +3.6% | $125,200 +4.6% |
| 2018 | $1,991 +4.9% | $119,700 +5.3% |
| 2017 | $1,898 +2.5% | $113,700 +1.2% |
| 2016 | $1,852 +8.6% | $112,300 +3.6% |
| 2015 | $1,705 +10.7% | $108,400 +6.7% |
| 2014 | $1,540 +6.3% | $101,600 +0.5% |
| 2013 | $1,449 +7.3% | $101,100 +3% |
| 2012 | $1,351 -12% | $98,200 -17.6% |
| 2011 | $1,535 +1.7% | $119,200 -5% |
| 2010 | $1,510 -2.3% | $125,500 -7% |
| 2009 | $1,546 -3.9% | $135,000 -11.5% |
| 2008 | $1,609 +5.2% | $152,500 +2.8% |
| 2007 | $1,529 | $148,300 |
Find assessor info on the county website
Neighborhood: 02745
Nearby homes
- $247,9002 bd1 ba800 sqft3299 Acushnet Ave APT 13, New Bedford, MA 02745Sold
- $236,4002 bd1 ba800 sqft3299 Acushnet Ave APT 14, New Bedford, MA 02745Off Market
- $253,1002 bd1 ba850 sqft3299 Acushnet Ave APT 18, New Bedford, MA 02745Off Market
- $246,0002 bd1 ba850 sqft3299 Acushnet Ave APT 17, New Bedford, MA 02745Off Market
- $262,6002 bd1 ba850 sqft3299 Acushnet Ave APT 24, New Bedford, MA 02745Off Market
- $249,4002 bd1 ba850 sqft3299 Acushnet Ave APT 20, New Bedford, MA 02745Off Market
- $254,8002 bd1 ba850 sqft3299 Acushnet Ave APT 22, New Bedford, MA 02745Off Market
- $172,8001 bd1 ba440 sqft3299 Acushnet Ave APT 15, New Bedford, MA 02745Off Market
Nearby schools
GreatSchools rating
- 6/10Casimir Pulaski Elementary SchoolGrades: PK-5Distance: 1.5 mi
- 3/10Normandin Middle SchoolGrades: 6-8Distance: 1.9 mi
- 1/10New Bedford High SchoolGrades: 9-12Distance: 4.5 mi
Schools provided by the listing agent
- Elementary: Pulaski
- Middle: Normandin
- High: Nbhs Or Vtec
Source: MLS PIN. This data may not be complete. We recommend contacting the local school district to confirm school assignments for this home.
Get a cash offer in 3 minutes
Find out how much your home could sell for in as little as 3 minutes with a no-obligation cash offer.
Estimated market value
$283,200
Get a cash offer in 3 minutes
Find out how much your home could sell for in as little as 3 minutes with a no-obligation cash offer.
Estimated market value
$283,200
- Massachusetts
- Bristol County
- New Bedford
- 02745
- 3299 Acushnet Ave Apartment 23
Nearby cities
Nearby zip codes
Other New Bedford Topics
