Welcome to your dream home in a prestigious golf course gated community! This stunning, nearly-new residence, lived in for only six months, offers over 2,000 square feet of modern luxury and comfort. Featuring 3 spacious bedrooms and 2 beautifully designed bathrooms, this home is the epitome of style and convenience. Step inside to a large, open concept living space where the gourmet kitchen takes center stage. You'll love the Quartz countertops, expansive kitchen island, and stainless-steel appliances, perfect for culinary adventures. The updated lighting and ceiling fans throughout the home add a touch of elegance and sophistication. The primary suite is a true retreat, boasting a large walk-in closet and a luxurious bathroom with a beautifully tiled shower. This primary bedroom also provides direct access to the backyard. Enjoy the convenience of a new washer and dryer, and the peace of mind that comes with a move-in-ready home. Outside, the beautifully landscaped yard and fenced backyard create a serene outdoor oasis, perfect for relaxing or entertaining. Nestled in an ideal location within the community, this home offers easy access to all the amenities of the golf course and the security of a gated entrance. There is a large RV garage that can house up to 4 cars! Don t miss your chance to make this exquisite home yours!
Closed
$492,500
3299 Blacksmith Way, Bullhead City, AZ 86429
3beds
2,116sqft
Single Family Residence
Built in 2024
7,840 Square Feet Lot
$494,300 Zestimate®
$233/sqft
$2,627 Estimated rent
Home value
$494,300
Estimated sales range
Not available
$2,627/mo
Zestimate® history
Owner options
List your home for rent
$2,627/mo
Rent Zestimate®
Find your next renter with Zillow Rental Manager. Plus, with online applications, you can quickly screen prospective tenants – for free.
$2,627/mo
Rent Zestimate®
Refinance and save
$3,231/mo
Est. payment
Refinancing to a lower rate could help reduce your monthly payments and save thousands over the life of the loan.
$3,231/mo
Est. payment
Explore your selling options
Work with a Zillow partner agent
Leverage their expertise and Zillow's premium Showcase listings to get your home seen by more buyers.
Get startedList with your own agent
Get your home in front of millions of buyers by listing it on Zillow.
Learn how to do itSell it yourself
Take full control of how buyers see your home on Zillow by listing For Sale by Owner (FSBO).
List your homeWhat's special
Gated communityOpen concept living spaceMove-in-ready homeFenced backyardPrimary suiteUpdated lightingNearly-new residence
Zillow last checked:
Listing updated:
Listed by:
Wendyjean Ronk ann@ussw.net,
US SOUTHWEST®
Bought with:
David Greene, SA668051000
Realty ONE Group Mountain Desert
Source: Momentum MLS,MLS#: 019319 Originating MLS: Western AZ Regional Real Estate Data Exchange
Originating MLS: Western AZ Regional Real Estate Data ExchangeFacts & features
Interior
Bedrooms & bathrooms
- Bedrooms: 3
- Bathrooms: 2
- Full bathrooms: 1
- 3/4 bathrooms: 1
Heating
- Heat Pump
Cooling
- Heat Pump
Appliances
- Included: Dryer, Dishwasher, Disposal, Gas Oven, Gas Range, Microwave, Refrigerator, Water Softener, Water Heater, Water Purifier, Washer, ENERGY STAR Qualified Appliances
- Laundry: Electric Dryer Hookup, Gas Dryer Hookup, Inside, Laundry in Utility Room
Features
- Breakfast Bar, Dining Area, Dual Sinks, Granite Counters, Great Room, Kitchen Island, Primary Suite, Pantry, Shower Only, Separate Shower, Walk-In Closet(s), Window Treatments
- Flooring: Carpet, Tile, Hard Surface Flooring or Low Pile Carpet
- Windows: Window Coverings
Interior area
- Total interior livable area: 2,116 sqft
Property
Parking
- Total spaces: 4
- Parking features: Finished Garage, RV Garage, Garage Door Opener
- Garage spaces: 4
Accessibility
- Accessibility features: Low Threshold Shower
Features
- Levels: One
- Stories: 1
- Entry location: Breakfast Bar,Counters-Granite/Stone,Dining-Casual
- Patio & porch: Covered, Patio
- Exterior features: Sprinkler/Irrigation, Landscaping
- Pool features: None
- Fencing: Block,Back Yard
Lot
- Size: 7,840 Square Feet
- Dimensions: 69 x 120 x 58 x 120
- Features: Private Road, Rolling Slope, Sloped
Details
- Parcel number: 21393078
- Zoning description: R1L Res: Single Family Limited
Construction
Type & style
- Home type: SingleFamily
- Architectural style: One Story
- Property subtype: Single Family Residence
Materials
- Roof: Tile
Condition
- New construction: No
- Year built: 2024
Details
- Warranty included: Yes
Utilities & green energy
- Sewer: Public Sewer
- Water: Public
- Utilities for property: Electricity Available, Natural Gas Available
Green energy
- Energy efficient items: Appliances
- Water conservation: Water-Smart Landscaping
Community & HOA
Community
- Features: Curbs, Gutter(s)
- Subdivision: Laughlin Ranch Canyons
HOA
- Has HOA: Yes
- HOA fee: $380 quarterly
- HOA name: HOAMCO
Location
- Region: Bullhead City
Financial & listing details
- Price per square foot: $233/sqft
- Tax assessed value: $448,238
- Annual tax amount: $326
- Date on market: 8/31/2024
- Cumulative days on market: 190 days
- Listing terms: Cash,Conventional,FHA,VA Loan
- Electric utility on property: Yes
Price history
| Date | Event | Price |
|---|---|---|
| 4/8/2025 | Sold | $492,500-3.4%$233/sqft |
Source:  Momentum MLS #019319 Report a problem Momentum MLS #019319 Report a problem | ||
| 3/10/2025 | Pending sale | $509,900$241/sqft |
Source: Momentum MLS #019319 Report a problem | ||
| 10/8/2024 | Price change | $509,900-5.6%$241/sqft |
Source: Momentum MLS #019319 Report a problem | ||
| 8/31/2024 | Listed for sale | $539,900+17.4%$255/sqft |
Source: Momentum MLS #019319 Report a problem | ||
| 3/1/2024 | Sold | $459,900$217/sqft |
Source: Momentum MLS #008885 Report a problem | ||
| 1/23/2024 | Pending sale | $459,900$217/sqft |
Source: Momentum MLS #008885 Report a problem | ||
| 12/27/2023 | Price change | $459,900+737.7%$217/sqft |
Source: Momentum MLS #008885 Report a problem | ||
| 4/21/2021 | Pending sale | $54,900$26/sqft |
Source: Momentum MLS #977736 Report a problem | ||
| 2/20/2021 | Listed for sale | $54,900$26/sqft |
Source: Momentum MLS #977736 Report a problem | ||
Public tax history
| Year | Property taxes | Tax assessment |
|---|---|---|
| 2026 | $3,193 +20.3% | $44,824 +5.6% |
| 2025 | $2,656 +714.8% | $42,466 +0.5% |
| 2024 | $326 +3.8% | $42,253 +544% |
| 2023 | $314 -0.8% | $6,561 +30.1% |
| 2022 | $317 +2.5% | $5,043 |
| 2021 | $309 +6.5% | $5,043 +6.1% |
| 2019 | $290 | $4,754 +11.8% |
| 2018 | $290 +3.5% | $4,252 +90.1% |
| 2017 | $280 +10.3% | $2,237 +10% |
| 2016 | $254 -52.6% | $2,034 -53.1% |
| 2015 | $537 | $4,339 |
| 2014 | -- | $4,339 |
Find assessor info on the county website
Neighborhood: 86429
Nearby homes
- $13,560-- bd-- ba-- sqft3303 Blacksmith Way, Bullhead City, AZ --Off Market
- $359,9002 bd2 ba1.6k sqft3303 Blacksmith Way, Bullhead City, AZ 86429Sold
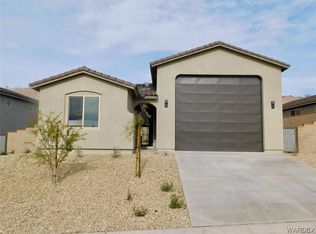
- $382,9003 bd2 ba1.5k sqft3295 Blacksmith Way, Bullhead City, AZ 86429Sold

- $13,5607,840 Square Feet3311 Blacksmith Way, Bullhead City, AZ --Off Market

- $13,560-- bd-- ba-- sqft3299 Blacksmith Way, Bullhead City, AZ --Off Market
- $13,560-- bd-- ba-- sqft3295 Blacksmith Way, Bullhead City, AZ --Off Market
- $13,560-- bd-- ba-- sqft3291 Blacksmith Way, Bullhead City, AZ --Off Market
- $13,560-- bd-- ba-- sqft3287 Blacksmith Way, Bullhead City, AZ --Off Market
Nearby schools
GreatSchools rating
- 5/10Sunrise Elementary SchoolGrades: PK-5Distance: 2.3 mi
- 2/10Fox Creek Jr High SchoolGrades: 5-8Distance: 5 mi
- 3/10Mohave High SchoolGrades: 9-12Distance: 5.3 mi


Get pre-qualified for a loan
At Zillow Home Loans, we can pre-qualify you in as little as 5 minutes with no impact to your credit score.An equal housing lender. NMLS #10287.
Sell for more on Zillow
Get a Zillow Showcase℠ listing at no additional cost and you could sell for .
$494,300
2% more
+$9,886
With Zillow Showcase(estimated)
$504,186
- Arizona
- Mohave County
- Bullhead City
- 86429
- 3299 Blacksmith Way
Nearby cities
Nearby zip codes
Other Bullhead City Topics
