MOVE IN REEADY - Stunning custom two-story home featuring 5 bedrooms, open-concept main-level living, and luxury finishes throughout. Nestled on a private cul-de-sac street, this home offers a beautiful entry experience and additional privacy with trees lining the rear property.
The main level welcomes you past a dedicated study into a grand great room highlighted by coffered ceilings, expansive windows that flood the space with natural light, and a striking centered fireplace. The gourmet kitchen is designed to impress, featuring a double oven, gas cooktop, custom wood hood, and an oversized island ideal for entertaining. A walk-in pantry elevates functionality with custom cabinetry, a beverage refrigerator, and a built-in microwave.
Upstairs, you'll find four bedrooms, each with walk-in closets. The primary suite is a true retreat, offering two oversized walk-in closets. The finished lower level adds exceptional living space with a fifth bedroom, an expansive recreation room, and a bar--perfect for entertaining or relaxing.
Enjoy outdoor living with a large covered patio. The spacious backyard is ideal for a future fence and/or pool!
Sold for $1,145,000
$1,145,000
3299 Briarwood Ln, Lewis Center, OH 43035
4beds
3,969sqft
Single Family Residence
Built in 2025
0.27 Acres Lot
$1,123,000 Zestimate®
$288/sqft
$4,718 Estimated rent
Home value
$1,123,000
$1.07M - $1.18M
$4,718/mo
Zestimate® history
Owner options
List your home for rent
$4,718/mo
Rent Zestimate®
Find your next renter with Zillow Rental Manager. Plus, with online applications, you can quickly screen prospective tenants – for free.
$4,718/mo
Rent Zestimate®
Refinance and save
$8,112/mo
Est. payment
Refinancing to a lower rate could help reduce your monthly payments and save thousands over the life of the loan.
$8,112/mo
Est. payment
Explore your selling options
Work with a Zillow partner agent
Leverage their expertise and Zillow's premium Showcase listings to get your home seen by more buyers.
Get startedList with your own agent
Get your home in front of millions of buyers by listing it on Zillow.
Learn how to do itSell it yourself
Take full control of how buyers see your home on Zillow by listing For Sale by Owner (FSBO).
List your homeWhat's special
Striking centered fireplaceExpansive recreation roomDedicated studyOpen-concept main-level livingBeautiful entry experienceCustom wood hoodLuxury finishes throughout
Zillow last checked:
Listing updated:
Listed by:
Rachael Grace Durant 614-940-8180,
Coldwell Banker Realty
Bought with:
MLS Admin
COLUMBUS ASSOCIATION OF REALTORS®
Source: Columbus and Central Ohio Regional MLS ,MLS#: 226002038
Facts & features
Interior
Bedrooms & bathrooms
- Bedrooms: 4
- Bathrooms: 4
- Full bathrooms: 3
- 1/2 bathrooms: 1
Heating
- Forced Air, Hot Water
Cooling
- Central Air
Appliances
- Included: Dishwasher, Electric Water Heater, Humidifier, Microwave, Refrigerator
- Laundry: Electric Dryer Hookup
Features
- Flooring: Wood, Stone, Laminate, Carpet
- Windows: Insulated Windows
- Basement: Full
- Number of fireplaces: 1
- Fireplace features: One, Direct Vent, Gas Log
- Common walls with other units/homes: No Common Walls
Interior area
- Total structure area: 3,969
- Total interior livable area: 3,969 sqft
Property
Parking
- Total spaces: 3
- Parking features: Garage Door Opener, Attached, Side Load
- Garage spaces: 3
Features
- Levels: Two
- Patio & porch: Porch, Patio
Lot
- Size: 0.27 Acres
Details
- Parcel number: 31812020015000
- Special conditions: Standard
- Other equipment: Irrigation Equipment
Construction
Type & style
- Home type: SingleFamily
- Property subtype: Single Family Residence
Condition
- New construction: Yes
- Year built: 2025
Utilities & green energy
- Sewer: Public Sewer
- Water: Public
Community & HOA
Community
- Subdivision: The Reserve at Evans Farm
HOA
- Has HOA: Yes
- Amenities included: Sidewalk
- HOA fee: $425 semi-annually
Location
- Region: Lewis Center
Financial & listing details
- Price per square foot: $288/sqft
- Tax assessed value: $165,000
- Annual tax amount: $7,059
- Date on market: 1/21/2026
- Listing terms: Conventional
Price history
| Date | Event | Price |
|---|---|---|
| 8/21/2026 | Sold | $1,145,000$288/sqft |
Source:  Columbus and Central Ohio Regional MLS #226002038 Report a problem Columbus and Central Ohio Regional MLS #226002038 Report a problem | ||
| 8/11/2026 | Pending sale | $1,145,000$288/sqft |
Source: Columbus and Central Ohio Regional MLS #226002038 Report a problem | ||
| 6/24/2026 | Price change | $1,145,000-0.3%$288/sqft |
Source: Columbus and Central Ohio Regional MLS #226002038 Report a problem | ||
| 1/21/2026 | Listed for sale | $1,148,590$289/sqft |
Source: Columbus and Central Ohio Regional MLS #226002038 Report a problem | ||
Public tax history
| Year | Property taxes | Tax assessment |
|---|---|---|
| 2025 | $7,059 +35.4% | $57,750 -23.6% |
| 2024 | $5,215 -0.3% | $75,600 |
| 2023 | $5,231 | $75,600 |
| 2022 | -- | -- |
Find assessor info on the county website
Neighborhood: 43035
Nearby homes
- $1,529,9506 bd7 ba5.1k sqft3277 Briarwood Ln, Lewis Center, OH 43035New Construction
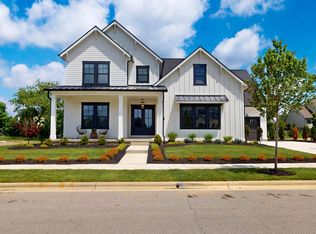
- $216,700-- bd-- ba-- sqft3317 Briarwood Ln, Lewis Center, OH 43035Sold
- $542,6004 bd3 ba2.9k sqft3867 Hidden Cove Cir, Lewis Center, OH 43035Off Market

- $630,0004 bd2 ba2.7k sqft3855 Hidden Cove Cir, Lewis Center, OH 43035Off Market
- $165,000-- bd-- ba-- sqft3333 Briarwood Ln, Lewis Center, OH 43035Off Market
- $596,5004 bd2 ba2.4k sqft3875 Hidden Cove Cir, Lewis Center, OH 43035Off Market
- $1,225,0005 bd5 ba4.1k sqft3290 Briarwood Ln, Lewis Center, OH 43035Sold
- $231,700-- bd-- ba-- sqft3263 Briarwood Ln, Lewis Center, OH 43035Sold
Nearby schools
GreatSchools rating
- 7/10Arrowhead Elementary SchoolGrades: PK-5Distance: 1 mi
- 10/10Olentangy Shanahan Middle SchoolGrades: 6-8Distance: 2.1 mi
- 9/10Olentangy High SchoolGrades: 9-12Distance: 1.9 mi
Get a cash offer in 3 minutes
Find out how much your home could sell for in as little as 3 minutes with a no-obligation cash offer.
Estimated market value
$1,123,000
Get a cash offer in 3 minutes
Find out how much your home could sell for in as little as 3 minutes with a no-obligation cash offer.
Estimated market value
$1,123,000
- Ohio
- Delaware County
- Lewis Center
- 43035
- 3299 Briarwood Ln
Nearby cities
Nearby zip codes
Other Lewis Center Topics
