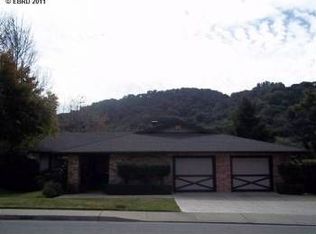
Located in beautiful Pinole Valley with stunning views of the wooded ridge, this Silvercreek Development home offers four bedrooms, two bathrooms, and a thoughtfully designed single-level floor plan. The contemporary rancher welcomes you to an expansive living room featuring vaulted ceilings, while the formal dining room sits just off the kitchen, which offers classic oak cabinetry and ample storage. The adjacent family room provides the ideal balance of open-concept living and defined spaces, creating a comfortable setting for everyday living and entertaining alike. Throughout much of the home, the longtime original owner has made thoughtful updates, including new luxury vinyl plank flooring. Set on a large corner lot, the property offers off-street parking and a spacious backyard complete with a covered deck and additional room for gardening, entertaining, or simply enjoying the surrounding open space. Conveniently located near the Pinole Swim Center, Ellerhorst Elementary School, and Pinole Valley High School, with Trader Joe’s, Peet’s Coffee, Sprouts, and an array of shops and restaurants just down the street. With easy access to I-80 and Highway 24, this home is ideally situated for commuters and for enjoying everything the greater Bay Area has to offer.
Pending
$749,950
3299 Hermosa St, Pinole, CA 94564
4beds
1,559sqft
Single Family Residence
Built in 1973
7,405 Square Feet Lot
$768,400 Zestimate®
$481/sqft
$-- HOA
What's special
Spacious backyardFormal dining roomLarge corner lotAdjacent family roomCovered deckTwo bathroomsAmple storage
- 21 days
- 1,218
- 139
Zillow last checked:
Listing updated:
Listed by:
Gary Torretta DRE #00918063 510-508-5634,
Security Pacific Real Estate
Source: CCAR,MLS#: 41147615
Facts & features
Interior
Bedrooms & bathrooms
- Bedrooms: 4
- Bathrooms: 2
- Full bathrooms: 2
Rooms
- Room types: 3 Bedrooms, 2 Baths, Primary Bedrm Suite - 1
Bathroom
- Features: Shower Over Tub, Tile, Updated Baths, Solid Surface, Stall Shower
Kitchen
- Features: Breakfast Bar, Stone Counters, Dishwasher, Gas Range/Cooktop, Microwave, Oven Built-in, Range/Oven Built-in, Updated Kitchen, Other
Heating
- Gravity, Forced Air, Natural Gas
Cooling
- None
Appliances
- Included: Dishwasher, Gas Range, Microwave, Oven, Range
- Laundry: Hookups Only, In Garage
Features
- Breakfast Bar, Updated Kitchen
- Flooring: Tile, Vinyl
- Number of fireplaces: 1
- Fireplace features: Brick, Living Room, Wood Burning
Interior area
- Total structure area: 1,559
- Total interior livable area: 1,559 sqft
Property
Parking
- Total spaces: 2
- Parking features: Attached, Direct Access, Side Yard Access
- Attached garage spaces: 2
Features
- Levels: One
- Stories: 1
- Exterior features: Garden/Play
- Pool features: None
- Fencing: Fenced
Lot
- Size: 7,405 Square Feet
- Features: Corner Lot, Level, Sloped Up, Back Yard, Front Yard, Side Yard
Details
- Parcel number: 3604910038
- Special conditions: Standard
Construction
Type & style
- Home type: SingleFamily
- Architectural style: Ranch
- Property subtype: Single Family Residence
Materials
- Stucco, Wood Siding
- Roof: Composition
Condition
- Existing
- New construction: No
- Year built: 1973
Utilities & green energy
- Electric: Photovoltaics Seller Owned, Other Solar
- Sewer: Public Sewer
- Water: Public
Community & HOA
Community
- Subdivision: Silvercreek
HOA
- Has HOA: No
Location
- Region: Pinole
Financial & listing details
- Price per square foot: $481/sqft
- Tax assessed value: $175,655
- Date on market: 9/9/2026
Estimated market value
$768,400
$730,000 - $807,000
$3,685/mo
Price history
| Date | Event | Price |
|---|---|---|
| 9/23/2026 | Pending sale | $749,950$481/sqft |
Source:  CCAR #41147615 Report a problem CCAR #41147615 Report a problem | ||
| 9/9/2026 | Listed for sale | $749,950$481/sqft |
Source: CCAR #41147615 Report a problem | ||
Public tax history
| Year | Property taxes | Tax assessment |
|---|---|---|
| 2026 | -- | $175,655 +2% |
| 2025 | $3,451 +3.8% | $172,212 +2% |
| 2024 | $3,326 +3.5% | $168,836 +2% |
| 2023 | $3,214 +0.7% | $165,527 +2% |
| 2022 | $3,192 +0.8% | $162,282 +2% |
| 2021 | $3,166 +3.7% | $159,101 +1% |
| 2020 | $3,052 +1.9% | $157,471 +2% |
| 2019 | $2,994 +3.1% | $154,384 +2% |
| 2018 | $2,904 +2.4% | $151,358 +2% |
| 2017 | $2,836 +1.5% | $148,391 +2% |
| 2016 | $2,794 +0.6% | $145,482 +1.5% |
| 2015 | $2,778 | $143,298 +2% |
| 2014 | $2,778 | $140,492 +1.7% |
| 2013 | -- | $138,165 +2% |
| 2012 | -- | $135,457 +2% |
| 2011 | -- | $132,802 +0.8% |
| 2010 | -- | $131,811 -0.2% |
| 2009 | -- | $132,125 +2% |
| 2008 | -- | $129,535 +2% |
| 2007 | -- | $126,996 +2% |
| 2006 | -- | $124,507 +2% |
| 2005 | -- | $122,067 +2% |
| 2004 | -- | $119,674 +1.9% |
| 2003 | -- | $117,482 +2% |
| 2002 | -- | $115,179 +2% |
| 2001 | -- | $112,921 |
Find assessor info on the county website
Monthly payment
Est. payment
Payment breakdown
Explore the cost of this home by adjusting the details. Changes won't be saved.Climate risks
Neighborhood: 94564
Similar homes
- $749,0003 bd2 ba1.2k sqft2547 Silvercrest Ct, Pinole, CA 94564For Sale
 MLS ID #41146503, Dewey Vuong. Bay East AOR
 - $709,0003 bd2 ba1.4k sqft1201 Belfair Dr, Pinole, CA 94564For Sale
 MLS ID #41148351, Geary Do. Bay East AOR
 - $778,0003 bd2 ba1.3k sqft127 Catalpa Ct, Hercules, CA 94547For Sale
 MLS ID #41145924, Michael Brown. Bay East AOR
 - $675,0003 bd2 ba1.6k sqft1112 Kelvin Rd, El Sobrante, CA 94803For Sale
 MLS ID #41146214, Jennifer Salas. bridgeMLS/CCAR/Bay East AOR
Local buyer's agents are ready to help
