Skip main navigation
Sold for $995,000
  • $995,000

    3299 Holland Park Ct, Oakland, MI 48363

    4beds
    5,246sqft
    Single Family Residence
    Built in 2020
    0.5 Acres Lot
    $1,021,500 Zestimate®
    $190/sqft
    $5,897 Estimated rent

    Home value

    $1,021,500

    $960,000 - $1.08M

    $5,897/mo

    Zestimate® history
    Loading
    Loading...

    Owner options

    List your home for rent

    $5,897/mo

    Rent Zestimate®

    Find your next renter with Zillow Rental Manager. Plus, with online applications, you can quickly screen prospective tenants – for free.

    Learn more

    $5,897/mo

    Rent Zestimate®

    Refinance and save

    $6,674/mo

    Est. payment

    Refinancing to a lower rate could help reduce your monthly payments and save thousands over the life of the loan.

    See today's rates

    $6,674/mo

    Est. payment

    Explore your selling options

    Work with a Zillow partner agent

    Leverage their expertise and Zillow's premium Showcase listings to get your home seen by more buyers.

    Get started

    List with your own agent

    Get your home in front of millions of buyers by listing it on Zillow.

    Learn how to do it

    Sell it yourself

    Take full control of how buyers see your home on Zillow by listing For Sale by Owner (FSBO).

    List your home

    What's special

    Outdoor gatheringsPrivate studyNewly finished daylight basementGrand great roomCrown moldingBrand-new trex deckHis-and-hers walk-in closets
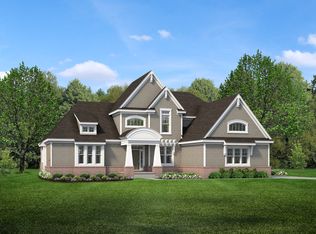
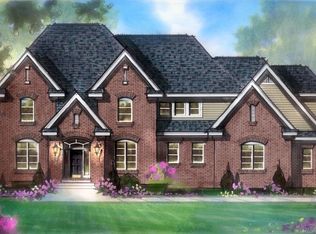
    Welcome to this newly spacious colonial, perfectly situated on a premium site within the highly sought-after Oakland Hunt community—just minutes from vibrant downtown Rochester. Designed with elegance and comfort in mind, this home combines timeless architectural details with modern luxury. Step inside to discover soaring 9+ foot ceilings, elegant tray ceilings, and a flowing floor plan featuring a grand great room, formal dining room, private study, and a spacious second-floor laundry for ultimate convenience. The chef’s kitchen is a showpiece, boasting custom maple cabinetry, crown molding, under-cabinet lighting, a coffee bar, and a butler’s pantry—ideal for both everyday living and entertaining. Retreat to the luxurious master suite, complete with his-and-hers walk-in closets and a spa-inspired bath. With four bedrooms and three-and-a-half bathrooms, there’s room for everyone to feel right at home. The newly finished daylight basement offers 9' ceilings, a wet bar, and a versatile area perfectly designed for a golf simulator or entertainment space. Step outside to enjoy the brand-new Trex deck, providing the perfect setting for outdoor gatherings. Every detail has been thoughtfully crafted to deliver a lifestyle of comfort, convenience, and sophistication.

    Zillow last checked:

    Listing updated:

    Listed by:

    Michael P Blake 586-531-4964,

    Epique Inc.

    Bought with:

    Jinny Yun, 6501273296

    Century 21 Professionals Troy

    Source: MiRealSource,MLS#: 50185815MLS LogoOriginating MLS: MiRealSource

    Facts & features

    Interior

    Bedrooms & bathrooms
    • Bedrooms: 4
    • Bathrooms: 5
    • Full bathrooms: 3
    • 1/2 bathrooms: 2
    Bedroom 1
    • Level: Upper
    • Area: 255
    • Dimensions: 17 x 15
    Bedroom 2
    • Level: Upper
    • Area: 168
    • Dimensions: 14 x 12
    Bedroom 3
    • Level: Upper
    • Area: 156
    • Dimensions: 13 x 12
    Bedroom 4
    • Level: Upper
    • Area: 208
    • Dimensions: 16 x 13
    Bathroom 1
    • Level: Upper
    Bathroom 2
    • Level: Upper
    Bathroom 3
    • Level: Upper
    Dining room
    • Level: Main
    • Area: 182
    • Dimensions: 14 x 13
    Family room
    • Level: Main
    • Area: 323
    • Dimensions: 19 x 17
    Kitchen
    • Level: Main
    • Area: 204
    • Dimensions: 17 x 12
    Heating
    • Forced Air, Natural Gas
    Cooling
    • Central Air
    Appliances
    • Included: Gas Water Heater
    • Laundry: Upper Level
    Features
    • High Ceilings
    • Basement: Daylight,Finished
    • Number of fireplaces: 1
    • Fireplace features: Gas
    Interior area
    • Total structure area: 5,246
    • Total interior livable area: 5,246 sqft
    • Finished area above ground: 3,520
    • Finished area below ground: 1,726

    Property

    Parking
    • Total spaces: 3
    • Parking features: Attached
    • Attached garage spaces: 3
    Features
    • Levels: Two
    • Stories: 2
    • Patio & porch: Deck
    • Exterior features: Lawn Sprinkler
    • Frontage type: Road
    • Frontage length: 159
    Lot
    • Size: 0.5 Acres
    Details
    • Parcel number: 1022176237
    • Special conditions: Private

    Construction

    Type & style
    • Home type: SingleFamily
    • Architectural style: Colonial
    • Property subtype: Single Family Residence
    Materials
    • Brick, Wood Siding, Fiber Cement
    • Foundation: Basement
    Condition
    • Year built: 2020

    Utilities & green energy

    • Sewer: Public Sanitary
    • Water: Public Water at Street

    Community & HOA

    Community
    • Subdivision: Oakland Hunt
    HOA
    • Has HOA: Yes
    • HOA fee: $200 monthly
    • HOA name: Oakland Hunt Homeowners Association
    • HOA phone: 248-655-1500
    Location
    • Region: Oakland

    Financial & listing details

    • Price per square foot: $190/sqft
    • Tax assessed value: $908,040
    • Annual tax amount: $10,124
    • Date on market: 8/20/2025
    • Cumulative days on market: 13 days
    • Listing agreement: Exclusive Right To Sell
    • Listing terms: Cash,Conventional

    Price history

    DateEventPrice
    10/7/2025Sold$995,000-5.2%$190/sqft
    Source: MiRealSource #50185815 Report a problem
    9/2/2025Pending sale$1,049,900$200/sqft
    Source: MiRealSource #50185815 Report a problem
    8/20/2025Listed for sale$1,049,900+40.3%$200/sqft
    Source: MiRealSource #50185815 Report a problem
    2/4/2023Listing removed--
    Source: Realcomp II #58050028802 Report a problem
    2/3/2021Sold$748,569-3.6%$143/sqft
    Source: MiRealSource #50028802 Report a problem
    1/13/2021Pending sale$776,569$148/sqft
    Source: MJC Real Estate Co Inc. #58050028802 Report a problem
    1/13/2021Listed for sale$776,569$148/sqft
    Source: MJC Real Estate Co Inc. #58050028802 Report a problem
    1/8/2021Pending sale$776,569+6.9%$148/sqft
    Source: MiRealSource #50028802 Report a problem
    6/10/2020Listing removed--
    Source: MJC Companies Report a problem
    6/1/2020Price change--
    Source: MJC Companies Report a problem
    6/1/2020Pending sale$726,225$138/sqft
    Source: MJC Companies Report a problem
    5/11/2020Price change$726,225+4.3%$138/sqft
    Source: MJC Companies Report a problem
    1/14/2020Price change$696,230+2.8%$133/sqft
    Source: MJC Companies Report a problem
    11/14/2019Price change$677,435+0.2%$129/sqft
    Source: MJC Companies Report a problem
    10/11/2019Price change$676,300$129/sqft
    Source: MJC Companies Report a problem
    3/16/2019Listed for sale--
    Source: MJC Companies Report a problem

    Public tax history

    YearProperty taxesTax assessment
    2025$10,124 +5%$454,020 +5.8%
    2024$9,638 +2.5%$428,990 +6.6%
    2023$9,400 +14.8%$402,290 +8%
    2022$8,190 +61.2%$372,390 +4.1%
    2021$5,081 $357,770 +85.2%
    2020-- $193,160 +286.3%
    2019$329 $50,000
    2018-- $50,000
    Find assessor info on the county website

    Neighborhood: 48363

    Nearby schools

    GreatSchools rating
    Schools provided by the listing agent
    • District: Rochester Community School District

    Source: MiRealSource. This data may not be complete. We recommend contacting the local school district to confirm school assignments for this home.

    Get a cash offer in 3 minutes
    Find out how much your home could sell for in as little as 3 minutes with a no-obligation cash offer.
    Estimated market value
    $1,021,500
    Get a cash offer in 3 minutes
    Find out how much your home could sell for in as little as 3 minutes with a no-obligation cash offer.
    Estimated market value
    $1,021,500