Welcome to 3299 Kings Bay Ct - this home features a split foyer plan offering space and privacy for everyone. The main level has a large vaulted family room with a fireplace and a door to the freshly painted deck as well as a dining room, breakfast room, kitchen along with a spacious primary bedroom with en suite bathroom and a walk in closet. The secondary bedrooms are large as well and share an updated hall bathroom. Downstairs you will find another bedroom, full bath, laundry room and a large secondary living space. The oversized two car garage also has a large storage room or workshop space. Located on a cul de sac with a long driveway, you have plenty of parking. Located near the Georgia State Decatur campus and 285, this home is convenient to Decatur, downtown Atlanta and easy access to the airport.
Pending
$335,000
3299 Kings Bay Ct, Decatur, GA 30034
4beds
3,976sqft
Single Family Residence
Built in 2003
0.44 Acres Lot
$333,700 Zestimate®
$84/sqft
$6/mo HOA
What's special
Oversized two car garageLarge vaulted family roomBreakfast roomDining roomWalk in closetLaundry roomSplit foyer plan
- 27 days
- 2,200
- 305
Zillow last checked:
Listing updated:
Listed by:
Teri A Ehrlich 678-908-9827,
Keller Williams Realty PeachtreeRoad
Source: GAMLS,MLS#: 10833815
Facts & features
Interior
Bedrooms & bathrooms
- Bedrooms: 4
- Bathrooms: 3
- Full bathrooms: 3
- Main level bathrooms: 2
- Main level bedrooms: 3
Rooms
- Room types: Foyer, Game Room
Kitchen
- Features: Pantry
Heating
- Natural Gas
Cooling
- Ceiling Fan(s), Central Air, Electric
Appliances
- Included: Dishwasher, Disposal, Dryer, Microwave, Refrigerator, Washer
- Laundry: Laundry Closet
Features
- Vaulted Ceiling(s), Walk-In Closet(s)
- Flooring: Carpet, Hardwood
- Basement: None
- Number of fireplaces: 1
- Fireplace features: Living Room
- Common walls with other units/homes: No Common Walls
Interior area
- Total structure area: 3,976
- Total interior livable area: 3,976 sqft
- Finished area above ground: 3,976
- Finished area below ground: 0
Property
Parking
- Total spaces: 2
- Parking features: Attached, Garage, Garage Door Opener, Side/Rear Entrance
- Has attached garage: Yes
Features
- Levels: Two
- Stories: 2
- Patio & porch: Deck
- Body of water: None
Lot
- Size: 0.44 Acres
- Features: Cul-De-Sac
Details
- Parcel number: 15 087 09 006
Construction
Type & style
- Home type: SingleFamily
- Architectural style: Brick Front,Traditional
- Property subtype: Single Family Residence
Materials
- Brick
- Roof: Composition
Condition
- Resale
- New construction: No
- Year built: 2003
Utilities & green energy
- Sewer: Public Sewer
- Water: Public
- Utilities for property: Electricity Available, Natural Gas Available, Sewer Available, Water Available
Community & HOA
Community
- Features: Near Public Transport
- Security: Carbon Monoxide Detector(s), Smoke Detector(s)
- Subdivision: Kingsmill
HOA
- Has HOA: Yes
- Services included: None
- HOA fee: $77 annually
Location
- Region: Decatur
Financial & listing details
- Price per square foot: $84/sqft
- Tax assessed value: $401,800
- Annual tax amount: $4,963
- Date on market: 8/27/2026
- Cumulative days on market: 27 days
- Listing agreement: Exclusive Right To Sell
- Electric utility on property: Yes
Estimated market value
$333,700
$317,000 - $350,000
$2,989/mo
Price history
| Date | Event | Price |
|---|---|---|
| 9/15/2026 | Pending sale | $335,000$84/sqft |
Source:  GAMLS #10833815 Report a problem GAMLS #10833815 Report a problem | ||
| 8/27/2026 | Listed for sale | $335,000+1.5%$84/sqft |
Source:  FMLS GA #7827830 Report a problem FMLS GA #7827830 Report a problem | ||
| 10/23/2023 | Sold | $330,000+1.6%$83/sqft |
Source: GAMLS #10206711 Report a problem | ||
| 9/28/2023 | Pending sale | $324,900$82/sqft |
Source: GAMLS #10206711 Report a problem | ||
| 9/25/2023 | Listed for sale | $324,900+87.9%$82/sqft |
Source: GAMLS #10206711 Report a problem | ||
| 12/19/2003 | Sold | $172,900$43/sqft |
Source: Public Record Report a problem | ||
Public tax history
| Year | Property taxes | Tax assessment |
|---|---|---|
| 2025 | $4,963 +12.5% | $160,720 +25.6% |
| 2024 | $4,412 +51.8% | $128,000 +2.1% |
| 2023 | $2,907 -3.8% | $125,320 +18.9% |
| 2022 | $3,022 +48.3% | $105,360 +68.1% |
| 2021 | $2,037 +5.3% | $62,680 +8.1% |
| 2020 | $1,934 -0.7% | $58,000 -2.3% |
| 2019 | $1,947 +7.2% | $59,360 +10% |
| 2018 | $1,816 +7.5% | $53,960 +11.6% |
| 2017 | $1,689 +0.5% | $48,360 -1.9% |
| 2016 | $1,681 | $49,280 +50.6% |
| 2014 | $1,681 | $32,720 -28.7% |
| 2013 | -- | $45,880 |
| 2012 | -- | $45,880 -14.4% |
| 2011 | -- | $53,600 |
| 2010 | $1,723 -31.8% | $53,600 |
| 2009 | $2,528 -19.7% | $53,600 -22.1% |
| 2008 | $3,150 +2.7% | $68,840 |
| 2007 | $3,067 | $68,840 |
| 2006 | $3,067 +2.7% | $68,840 |
| 2005 | $2,987 +23.7% | $68,840 +10.4% |
| 2004 | $2,414 +344.3% | $62,360 +345.4% |
| 2003 | $543 | $14,000 |
Find assessor info on the county website
Monthly payment
Est. payment
Payment breakdown
Explore the cost of this home by adjusting the details. Changes won't be saved.Climate risks
Neighborhood: 30034
Nearby schools
Schools provided by the listing agent
- Elementary: Cedar Grove
- Middle: Cedar Grove
- High: Cedar Grove
Source: GAMLS. This data may not be complete. We recommend contacting the local school district to confirm school assignments for this home.
Similar homes
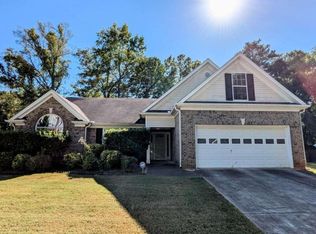
- $344,9004 bd3 ba2.3k sqft3731 Rainover Dr, Decatur, GA 30034Active
 MLS ID #10791939, Rena Johnson, National Property Institute. GAMLS
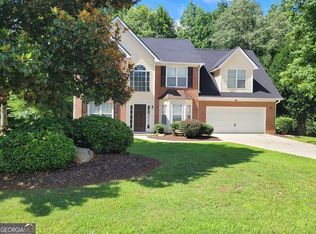
 - $356,0004 bd3 ba3.1k sqft2124 Hairston Creek Pkwy, Decatur, GA 30035Active
 MLS ID #10844489, Tanya Pickens, Opendoor Brokerage. GAMLS
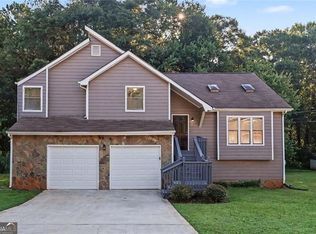
 - $309,9003 bd2 ba2.3k sqft2978 Harlow Ln, Decatur, GA 30034Active
 MLS ID #10810089, Robert E Salmons Jr., Entera Realty. GAMLS
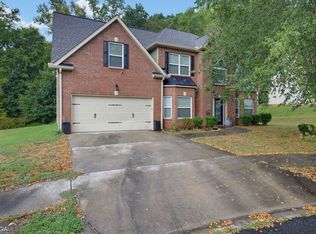
 - $327,5004 bd3 ba2.9k sqft4071 Lucas Ln, Ellenwood, GA 30294Active
 MLS ID #10835467, Nikki Crowder, Solutions First Realty LLC. GAMLS
 - $279,9003 bd3 ba2.2k sqft3002 Cascade Manor Dr, Decatur, GA 30034ActiveMLS ID #10800002, Robert E Salmons Jr., Entera Realty. GAMLS
- $294,9003 bd3 ba2.1k sqft2455 Tolliver Dr, Ellenwood, GA 30294ActiveMLS ID #10835259, Philip Corley, Keller Williams Realty Atl. Partners. GAMLS
- $314,9006 bd4 ba3.4k sqft3699 Cameron Hills Pl, Ellenwood, GA 30294Active Under ContractMLS ID #10703971, Robert E Salmons Jr., Entera Realty. GAMLS
- $329,9004 bd4 ba2.5k sqft4330 Smithson Creek Dr, Ellenwood, GA 30294ActiveMLS ID #10800006, Robert E Salmons Jr., Entera Realty. GAMLS
- $254,9004 bd3 ba2.1k sqft4406 Blackbirch Ln, Decatur, GA 30034ActiveMLS ID #10762293, Robert E Salmons Jr., Entera Realty. GAMLS
- $354,1004 bd3 ba3.3k sqft8183 Silver Oaks Ct, Jonesboro, GA 30236ActiveMLS ID #10821351, Blake Keathley, EveryState. GAMLS
- $279,9004 bd3 ba2.8k sqft5132 Christian Springs Ln, Lithonia, GA 30038ActiveMLS ID #10719803, Yvonne Harris, Trelora Realty, Inc.. GAMLS
- $320,0004 bd3 ba2.3k sqft6827 Hill Creek Cv, Lithonia, GA 30058ActiveMLS ID #10833001, Viola Hardy, Keller Williams West Atlanta. GAMLS
- $319,9004 bd3 ba2.3k sqft261 Sunderland Way, Stockbridge, GA 30281Active Under ContractMLS ID #10806757, Johnnie Howard, eXp Realty. GAMLS
- $309,9004 bd3 ba2.2k sqft5451 Hedgeflower Ct, Stone Mountain, GA 30088ActiveMLS ID #10835568, Mayra Senquiz, Your Home Sold Guaranteed. GAMLS
- $329,9004 bd3 ba2.3k sqft5182 Manitou Way, Stone Mountain, GA 30087ActiveMLS ID #10803536, Robert E Salmons Jr., Entera Realty. GAMLS
- $300,7004 bd3 ba2.4k sqft1618 Golf Overlook, Stone Mountain, GA 30088ActiveMLS ID #10776676, Blake Keathley, EveryState. GAMLS
- $339,9004 bd3 ba2.9k sqft4860 Thornwood Dr, Covington, GA 30016ActiveMLS ID #10825225, Tammy M Farmer, Tammy Farmer Real Estate. GAMLS
- $309,9004 bd3 ba3.1k sqft1465 Lake Lucerne Rd SW, Lilburn, GA 30047ActiveMLS ID #10836618, Robert E Salmons Jr., Entera Realty. GAMLS
- $349,9004 bd3 ba2.3k sqft4002 Camary Dr SE, Conyers, GA 30094ActiveMLS ID #10836757, Linda Brennan, The American Realty. GAMLS
- $389,0005 bd4 ba3.8k sqft1492 Saint George Pl, Conyers, GA 30012ActiveMLS ID #10849537, Lisa David, New Generation Realty LLC. GAMLS
