Skip main navigation
For sale
  • Price cut: $5K (6/18)
    $510,000

    3299 Leighton Blvd, Toano, VA 23168

    5beds
    2,625sqft
    : 
    Loading
    Get pre-qualified
    Single Family Residence
    Built in 2017
    5,662 Square Feet Lot
    $508,900 Zestimate®
    $194/sqft
    $88/mo HOA

    What's special

    Thoughtful upgrades throughoutRecessed lightingCraftsman-style trim adds characterSpacious bedroomsTile backsplashKitchen features granite countertopsUpgraded cabinetry

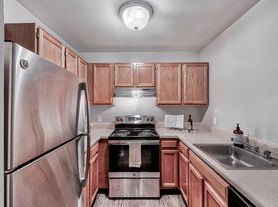
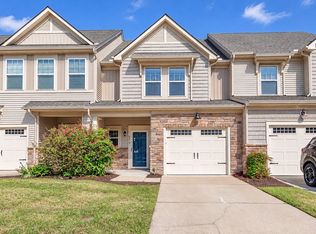
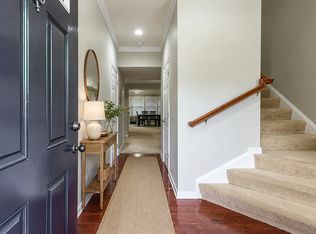
    Welcome to White Hall! Built in 2017, this 2,625 sq ft home offers 5 bedrooms and 2.5 baths with thoughtful upgrades throughout. LVP flooring flows through the foyer, dining, and great room, perfect for everyday living. The kitchen features granite countertops, tile backsplash, upgraded cabinetry, recessed lighting, and stainless-steel appliances. Craftsman-style trim adds character, while granite and tile in the bathrooms enhance the luxurious move-in ready feel. Spacious bedrooms, walk-in closets, and a sprawling third floor that offers a 5th bedroom or flex space providing plenty of room to grow. Enjoy the fully fenced backyard with a paver patio, perfect for entertaining. A true 2-car rear-load garage adds convenience and functionality. Whole-house water filter with UV light included (not in use). Neighborhood amenities include a clubhouse, playgrounds, pool, tennis courts, walking paths, & trash pickup. This home offers space, style, & functionality in the sought-after community! Assumable VA loan at 2.75% (buyer must qualify). Early possession available with acceptable offer.
    80 days
    |
    421
    |
    15
    |

    Zillow last checked:

    Listing updated:

    Listed by:

    Michelle Niven,

    Liz Moore & Associates LLC 757-645-4106

    Source: REIN Inc.,MLS#: 10632096MLS Logo

    Loading...

      Facts & features

      Interior

      Bedrooms & bathrooms
      • Bedrooms: 5
      • Bathrooms: 3
      • Full bathrooms: 2
      • 1/2 bathrooms: 1
      Rooms
      • Room types: 1st Floor BR, Attic, Breakfast Area, Loft, PBR with Bath, Office/Study, Rec Room, Spare Room, Utility Room
      Primary bedroom
      • Level: Second
      Bedroom
      • Level: First
      Full bathroom
      • Level: Second
      Dining room
      • Level: First
      Kitchen
      • Level: First
      Living room
      • Level: First
      Utility room
      • Level: Second
      Heating
      • Forced Air, Natural Gas, Zoned
      Cooling
      • Central Air, Zoned
      Appliances
      • Included: Dishwasher, Disposal, Microwave, Range, Refrigerator, Water Heater
      • Laundry: Dryer Hookup, Washer Hookup
      Features
      • Primary Sink-Double, Ceiling Fan(s), Entrance Foyer, Pantry
      • Flooring: Carpet, Ceramic Tile, Vinyl
      • Windows: Window Treatments
      • Basement: Crawl Space
      • Attic: Pull Down Stairs
      • Number of fireplaces: 1
      • Fireplace features: Fireplace Gas-natural
      Interior area
      • Total interior livable area: 2,625 sqft
      Video & virtual tour

      Property

      Parking
      • Total spaces: 2
      • Parking features: Garage Att 2 Car, Driveway, Garage Door Opener
      • Attached garage spaces: 2
      • Has uncovered spaces: Yes
      Features
      • Levels: Three Or More
      • Stories: 3
      • Patio & porch: Patio, Porch
      • Pool features: None, Association
      • Fencing: Back Yard,Wood,Fenced
      • Waterfront features: Not Waterfront
      Lot
      • Size: 5,662 Square Feet
      Details
      • Parcel number: 1220900475
      • Zoning: R2

      Construction

      Type & style
      • Home type: SingleFamily
      • Architectural style: Traditional
      • Property subtype: Single Family Residence
      Materials
      • Vinyl Siding
      • Roof: Asphalt Shingle
      Condition
      • New construction: No
      • Year built: 2017

      Utilities & green energy

      • Sewer: City/County
      • Water: City/County

      Community & HOA

      Community
      • Subdivision: White Hall
      HOA
      • Has HOA: Yes
      • Amenities included: Clubhouse, Playground, Pool, Tennis Court(s), Trash
      • HOA fee: $88 monthly
      Location
      • Region: Toano

      Financial & listing details

      • Price per square foot: $194/sqft
      • Tax assessed value: $477,500
      • Annual tax amount: $3,963
      • Date on market: 4/29/2026

        Estimated market value

        $508,900

        $483,000 - $534,000

        $3,111/mo

        Price history

        Price history is unavailable.

        Public tax history

        YearProperty taxesTax assessment
        2025$3,963 $477,500
        2024$3,963 +35.3%$477,500 +35.3%
        2023$2,928 $352,800
        2022$2,928 +9.5%$352,800 +10.8%
        2021$2,675 $318,400
        2020$2,675 +5.7%$318,400 +5.7%
        2019$2,530 +292.2%$301,200 +292.2%
        2017$645 $76,800
        Find assessor info on the county website

        Monthly payment

        Est. payment

        Payment breakdown

        Explore the cost of this home by adjusting the details. Changes won't be saved.
        All calculations are estimates and provided by Zillow, Inc. for informational purposes only. Actual amounts may vary.
        HOA fees may include property taxes on listings classified as Co-Ops. Contact the listing agent and/or owner for fee details.
        Mortgage interest rates are dependent on a number of factors, including credit score, down payment, and repayment length. Interest rate data provided by Zillow Group Marketplace, Inc. as of 1/1/1970 from various mortgage lenders with which we have lead or other similar arrangements; the Estimated Payment is an average of those rates.
        See how much you could borrow to make a competitive offer.

        Climate risks

        Neighborhood: 23168

        Getting around

        3 / 100
        Car-Dependent
        20 / 100
        Somewhat Bikeable

        Nearby schools

        GreatSchools rating
        Schools provided by the listing agent
        • Elementary: Stonehouse Elementary
        • Middle: Toano Middle
        • High: Warhill

        Source: REIN Inc.. This data may not be complete. We recommend contacting the local school district to confirm school assignments for this home.

        A local agent can set up tours, give advice and negotiate with sellers.

        Browse local experts

        Similar homes