Skip main navigation
Sold for $435,000
  • $435,000

    3299 Lost Pine Way, Portage, MI 49024

    3beds
    2,696sqft
    Single Family Residence
    Built in 1993
    0.53 Acres Lot
    $449,100 Zestimate®
    $161/sqft
    $2,980 Estimated rent

    Home value

    $449,100

    $400,000 - $503,000

    $2,980/mo

    Zestimate® history
    Loading
    Loading...

    Owner options

    List your home for rent

    $2,980/mo

    Rent Zestimate®

    Find your next renter with Zillow Rental Manager. Plus, with online applications, you can quickly screen prospective tenants – for free.

    Learn more

    $2,980/mo

    Rent Zestimate®

    Refinance and save

    $2,844/mo

    Est. payment

    Refinancing to a lower rate could help reduce your monthly payments and save thousands over the life of the loan.

    See today's rates

    $2,844/mo

    Est. payment

    Explore your selling options

    Work with a Zillow partner agent

    Leverage their expertise and Zillow's premium Showcase listings to get your home seen by more buyers.

    Get started

    List with your own agent

    Get your home in front of millions of buyers by listing it on Zillow.

    Learn how to do it

    Sell it yourself

    Take full control of how buyers see your home on Zillow by listing For Sale by Owner (FSBO).

    List your home

    What's special

    Mature plantingsMature pine treesGreat room conceptPrivate bathUnderground sprinkler systemPrivate and spacious backyardOversize deck
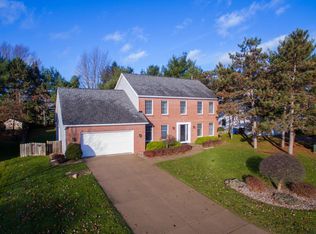
    Beautiful sprawling ranch set on a cul-de-sac features mature pine trees on over half acre in the city. Great room concept combining living room, kitchen and dining with 12? vaulted ceilings, and charming stone corner gas log fireplace opens to an oversize deck with private and spacious backyard. Generous master suite with private bath and huge walk-in closet. Main floor also includes two additional bedrooms, a second full bathroom and main floor laundry area. On the lower level of the home, you will find a spacious finished daylight living area with custom built ins and a well-appointed ½ bath. The beautiful shady lot is complete with mature plantings, underground sprinkler system and large deck. The covered front porch with newly constructed Trek decking is perfect for relaxing on summer evenings. The spacious rear deck also features new Trek decking and leads to a four person Jacuzzi hot tub. You will also enjoy the 3-car attached garage with numerous storage cabinets. All appliances (except washer / dryer) are included with the home. High efficiency furnace, air conditioner and new roof were installed new in 2015 to complete this energy efficient home!

    Zillow last checked:

    Listing updated:

    Listed by:

    Michael J Krausman 248-342-6516,

    Luxury Living Real Estate

    Bought with:

    Maureen H Kelly, 6501322406

    Berkshire Hathaway HomeServices MI

    Source: Realcomp II,MLS#: 20250026369MLS Logo

    Facts & features

    Interior

    Bedrooms & bathrooms
    • Bedrooms: 3
    • Bathrooms: 3
    • Full bathrooms: 2
    • 1/2 bathrooms: 1
    Primary bedroom
    • Level: Entry
    • Area: 210
    • Dimensions: 14 x 15
    Bedroom
    • Level: Entry
    • Area: 154
    • Dimensions: 14 x 11
    Bedroom
    • Level: Entry
    • Area: 154
    • Dimensions: 14 x 11
    Primary bathroom
    • Level: Entry
    • Area: 49
    • Dimensions: 7 x 7
    Other
    • Level: Entry
    • Area: 60
    • Dimensions: 10 x 6
    Other
    • Level: Basement
    • Area: 36
    • Dimensions: 6 x 6
    Dining room
    • Level: Entry
    • Area: 120
    • Dimensions: 8 x 15
    Family room
    • Level: Entry
    • Area: 484
    • Dimensions: 22 x 22
    Game room
    • Level: Basement
    • Area: 473
    • Dimensions: 43 x 11
    Kitchen
    • Level: Entry
    • Area: 176
    • Dimensions: 16 x 11
    Laundry
    • Level: Entry
    • Area: 24
    • Dimensions: 6 x 4
    Heating
    • Forced Air, Natural Gas
    Cooling
    • Ceiling Fans
    Appliances
    • Included: Convection Oven, Dishwasher, Electric Cooktop, Plumbed For Ice Maker, Self Cleaning Oven, Water Purifier Owned, Water Softener Owned
    • Laundry: Electric Dryer Hookup, Gas Dryer Hookup, Laundry Room, Washer Hookup
    Features
    • Entrance Foyer, High Speed Internet, Programmable Thermostat, Spa Hottub
    • Windows: Egress Windows
    • Basement: Full,Partially Finished
    • Has fireplace: Yes
    • Fireplace features: Family Room, Gas
    Interior area
    • Total interior livable area: 2,696 sqft
    • Finished area above ground: 1,896
    • Finished area below ground: 800

    Property

    Parking
    • Total spaces: 3
    • Parking features: Three Car Garage, Attached
    • Attached garage spaces: 3
    Features
    • Levels: One
    • Stories: 1
    • Entry location: GroundLevelwSteps
    • Patio & porch: Deck, Porch
    • Exterior features: Spa Hottub
    • Pool features: None
    • Fencing: Back Yard
    Lot
    • Size: 0.53 Acres
    • Dimensions: 42 x 159 x 196 x 159
    • Features: South West Shading, Sprinklers, Wooded
    Details
    • Parcel number: 1009413047O
    • Special conditions: Short Sale No,Standard

    Construction

    Type & style
    • Home type: SingleFamily
    • Architectural style: Ranch
    • Property subtype: Single Family Residence
    Materials
    • Vinyl Siding
    • Foundation: Active Radon Mitigation, Basement, Poured, Sealed Foundation
    • Roof: Asphalt
    Condition
    • Platted Sub
    • New construction: No
    • Year built: 1993
    • Major remodel year: 2017

    Utilities & green energy

    • Electric: Volts 220, Circuit Breakers
    • Sewer: Public Sewer
    • Water: Public
    • Utilities for property: Cable Available, Underground Utilities

    Community & neighborhood

    Security
    • Security features: Smoke Detectors
    Location
    • Region: Portage
    • Subdivision: WOOD GLEN ESTATES NO 3

    Other

    Other facts
    • Listing agreement: Exclusive Right To Sell
    • Listing terms: Cash,Conventional

    Price history

    DateEventPrice
    6/27/2025Sold$435,000+2.4%$161/sqft
    Source: Realcomp II #20250026369 Report a problem
    4/22/2025Pending sale$425,000$158/sqft
    Source: Realcomp II #20250026369 Report a problem
    4/16/2025Listed for sale$425,000+77.2%$158/sqft
    Source: Realcomp II #20250026369 Report a problem
    3/24/2021Listing removed--
    Source: Owner Report a problem
    8/16/2016Sold$239,900$89/sqft
    Source: Public Record Report a problem
    7/21/2016Listed for sale$239,900$89/sqft
    Source: Owner Report a problem
    6/2/2016Pending sale$239,900$89/sqft
    Source: Owner Report a problem
    5/27/2016Listed for sale$239,900+2.3%$89/sqft
    Source: Owner Report a problem
    6/8/2004Sold$234,500$87/sqft
    Source: Public Record Report a problem

    Public tax history

    YearProperty taxesTax assessment
    2025-- $216,800 +8%
    2024-- $200,800 +12.6%
    2023-- $178,300 +4.6%
    2022-- $170,400 +0.5%
    2021-- $169,600 +7.3%
    2020-- $158,100 +22.2%
    2018-- $129,400 +3.3%
    2017-- $125,300 -1.8%
    2016-- $127,600 +5.9%
    2015-- $120,500 +5.3%
    2014-- $114,400 +5.1%
    2013-- $108,800 -3.2%
    2012-- $112,400 +1.8%
    2011-- $110,400 -11.1%
    2010-- $124,200 +4.9%
    2009-- $118,400 -9.1%
    2008-- $130,200 +11%
    2004-- $117,300 +3.6%
    2003-- $113,200 +2.5%
    2002-- $110,400

    Find assessor info on the county website

    Neighborhood: 49024

    Nearby schools

    GreatSchools rating
    Get a cash offer in 3 minutes
    Find out how much your home could sell for in as little as 3 minutes with a no-obligation cash offer.
    Estimated market value
    $449,100
    Get a cash offer in 3 minutes
    Find out how much your home could sell for in as little as 3 minutes with a no-obligation cash offer.
    Estimated market value
    $449,100