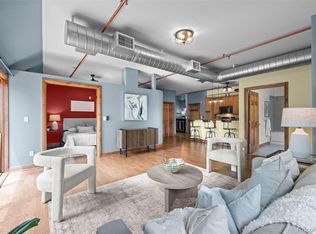
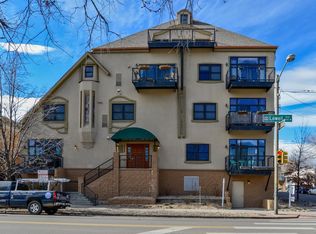
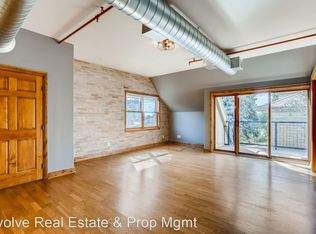
Bright and airy with high ceilings and skylights, this stunning 1-bedroom, 1-bathroom residence is just steps from some of Denver's best bars, restaurants, and shops at Highlands Square. The open floor plan of this residence features warm wood floors throughout and incredible natural light from the plentiful windows and skylights. The well-appointed kitchen boasts a large breakfast bar, perfect for entertaining, and seamlessly flows into the well-appointed dining area and expansive light-filled living room. Step through the sliding glass doors onto a generous private balcony - ideal for enjoying your morning coffee, afternoon cocktails, bbq grill, or the perfect home for your flower and herb garden. The primary bedroom is generously sized with ample closet space, while the full bathroom is a retreat with double sinks and a skylight that bathes the space in natural light. Additional conveniences include an in-unit washer and dryer, a dedicated HVAC system, and a newer hot water heater. The building offers secure entry, a quick elevator, and this residence comes with one dedicated garage parking space and secure storage locker. The real highlight is the unbeatable location—just steps from Highland Square. In just seconds you can walk to the best restaurants, ice cream shops, energizing workout classes, pop into a wine shop or check out the latest fashions. Furthermore, you'll be positioned a quick bike ride to Sloan's Lake, LoHi, or downtown Denver. You won't want to miss this dreamy urban oasis - schedule your private viewing today.
Sold for $419,000
$419,000
3299 Lowell Boulevard #206, Denver, CO 80211
1beds
892sqft
Condominium
Built in 2003
-- sqft lot
$379,800 Zestimate®
$470/sqft
$2,227 Estimated rent
Home value
$379,800
$357,000 - $403,000
$2,227/mo
Zestimate® history
Owner options
List your home for rent
$2,227/mo
Rent Zestimate®
Find your next renter with Zillow Rental Manager. Plus, with online applications, you can quickly screen prospective tenants – for free.
$2,227/mo
Rent Zestimate®
Refinance and save
$3,013/mo
Est. payment
Refinancing to a lower rate could help reduce your monthly payments and save thousands over the life of the loan.
$3,013/mo
Est. payment
Explore your selling options
Work with a Zillow partner agent
Leverage their expertise and Zillow's premium Showcase listings to get your home seen by more buyers.
Get startedList with your own agent
Get your home in front of millions of buyers by listing it on Zillow.
Learn how to do itSell it yourself
Take full control of how buyers see your home on Zillow by listing For Sale by Owner (FSBO).
List your homeWhat's special
Zillow last checked:
Listing updated:
Listed by:
Ross Blahnik 720-205-1281 ross.blahnik@compass.com,
Compass - Denver
Bought with:
Chelsea Harold, 100066047
Golba Group Real Estate
Harold Homes
Golba Group Real Estate
Source: REcolorado as distributed by MLS GRID,MLS#: 5130384
Facts & features
Interior
Bedrooms & bathrooms
- Bedrooms: 1
- Bathrooms: 1
- Full bathrooms: 1
- Main level bathrooms: 1
- Main level bedrooms: 1
Bedroom
- Level: Main
Bathroom
- Level: Main
Dining room
- Level: Main
Kitchen
- Level: Main
Living room
- Level: Main
Heating
- Forced Air, Natural Gas
Cooling
- Central Air
Appliances
- Included: Dishwasher, Dryer, Microwave, Oven, Range, Refrigerator, Washer
- Laundry: In Unit
Features
- Granite Counters, No Stairs, Open Floorplan, Smoke Free, Wired for Data
- Flooring: Tile, Wood
- Windows: Skylight(s)
- Has basement: No
- Common walls with other units/homes: 1 Common Wall
Interior area
- Total structure area: 892
- Total interior livable area: 892 sqft
- Finished area above ground: 892
Property
Parking
- Total spaces: 1
- Parking features: Garage - Attached
- Attached garage spaces: 1
Features
- Levels: One
- Stories: 1
- Entry location: Corridor Access
- Exterior features: Balcony
Lot
- Features: Near Public Transit
Details
- Parcel number: 230133052
- Zoning: G-MU-5
- Special conditions: Standard
Construction
Type & style
- Home type: Condo
- Property subtype: Condominium
- Attached to another structure: Yes
Materials
- Concrete, Frame, Stone, Stucco
- Roof: Composition
Condition
- Year built: 2003
Utilities & green energy
- Sewer: Public Sewer
- Water: Public
- Utilities for property: Cable Available, Electricity Connected, Internet Access (Wired), Natural Gas Connected, Phone Available
Community & HOA
Community
- Security: Carbon Monoxide Detector(s), Smoke Detector(s)
- Subdivision: Highlands Square
HOA
- Has HOA: Yes
- Services included: Irrigation, Maintenance Grounds, Maintenance Structure, Sewer, Snow Removal, Trash, Water
- HOA fee: $550 monthly
- HOA name: Argyll Flats Condominium Association (c/o LCM Prop
- HOA phone: 303-221-1117
Location
- Region: Denver
Financial & listing details
- Price per square foot: $470/sqft
- Annual tax amount: $2,141
- Date on market: 9/11/2024
- Listing terms: Cash,Conventional
- Exclusions: Seller`s Personal Possessions And Staging Items.
- Ownership: Individual
- Electric utility on property: Yes
- Road surface type: Paved
Price history
| Date | Event | Price |
|---|---|---|
| 10/31/2024 | Sold | $419,000$470/sqft |
Source:  REcolorado as distributed by MLS GRID #5130384 Report a problem REcolorado as distributed by MLS GRID #5130384 Report a problem | ||
| 10/2/2024 | Pending sale | $419,000$470/sqft |
Source: REcolorado as distributed by MLS GRID #5130384 Report a problem | ||
| 9/19/2024 | Listed for sale | $419,000$470/sqft |
Source: REcolorado as distributed by MLS GRID #5130384 Report a problem | ||
| 9/18/2024 | Pending sale | $419,000$470/sqft |
Source: REcolorado as distributed by MLS GRID #5130384 Report a problem | ||
| 9/11/2024 | Listed for sale | $419,000$470/sqft |
Source: REcolorado as distributed by MLS GRID #5130384 Report a problem | ||
Public tax history
Tax history is unavailable.
Neighborhood: West Highland
Nearby homes
- $399,0001 bd1 ba920 sqft3299 Lowell Blvd UNIT 204, Denver, CO 80211Sold
- $419,0001 bd1 ba892 sqft3299 N Lowell Blvd UNIT 206, Denver, CO 80211Sold
- $413,2001 bd1 ba920 sqft3299 N Lowell Blvd UNIT 204, Denver, CO 80211Off Market
- $440,1001 bd1 ba1k sqft3299 N Lowell Blvd UNIT 101, Denver, CO 80211Off Market

- $402,8001 bd1 ba1.1k sqft3299 N Lowell Blvd UNIT 102, Denver, CO 80211Off Market
- $447,4001 bd1 ba1k sqft3299 N Lowell Blvd UNIT 103, Denver, CO 80211Off Market
- $464,0001 bd1 ba1.1k sqft3299 N Lowell Blvd UNIT 201, Denver, CO 80211Off Market
- $396,3001 bd1 ba885 sqft3299 N Lowell Blvd UNIT 202, Denver, CO 80211Off Market
Nearby schools
GreatSchools rating
- 9/10Edison Elementary SchoolGrades: PK-5Distance: 0.3 mi
- 9/10Skinner Middle SchoolGrades: 6-8Distance: 0.6 mi
- 5/10North High SchoolGrades: 9-12Distance: 0.7 mi
Schools provided by the listing agent
- Elementary: Edison
- Middle: Skinner
- High: North
- District: Denver 1
Source: REcolorado as distributed by MLS GRID. This data may not be complete. We recommend contacting the local school district to confirm school assignments for this home.
Get a cash offer in 3 minutes
Find out how much your home could sell for in as little as 3 minutes with a no-obligation cash offer.
Estimated market value
$379,800
Get a cash offer in 3 minutes
Find out how much your home could sell for in as little as 3 minutes with a no-obligation cash offer.
Estimated market value
$379,800
- Colorado
- Denver County
- Denver
- 80211
- West Highland
- 3299 Lowell Boulevard Unit 206
Nearby cities
Nearby neighborhoods
Nearby zip codes
Other Denver Topics
