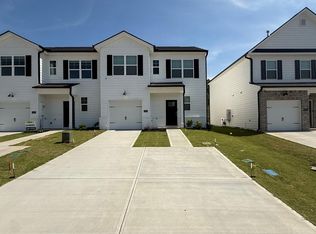
SPECIAL FINANCING AND UP TO 6K TOWARD CLOSING COSTS THROUGH OUR PREFFERED LENDER. . Master on the main level and loft included! The Evans floorplan at offers 3 bedrooms, 2 full bathrooms and a convenient powder room in a two-story townhome covering 1,605 sq feet. The 1-car garage ensures space for a vehicle plus a bit of extra storage. If a private bedroom suite on the main level is what you seek, then check that off your list. The adjacent bath features a spacious shower and dual vanities. This plan also offers an open concept family room that flows seamlessly into a casual dining area. A well-appointed kitchen includes contemporary cabinets and stainless steel appliances. And the laundry is on the main level for convenience. Upstairs features an incredible secondary living space, an ideal area for a rec room or the perfect spot for movie night or games with family and friends. Two generous secondary bedrooms with ample closet space plus a hall bath complete this design that is both beautiful and functional. And you will never be too far from home with Home Is Connected.® Your new home is built with an industry leading suite of smart home products that keep you connected with the people and place you value most. Photos used for illustrative purposes and may not depict actual home
Pending
Price cut: $9K (4/19)
$219,000
3299 Nolana Loop, Graniteville, SC 29829
3beds
1,605sqft
Townhouse
Built in 2025
2,613 Square Feet Lot
$219,000 Zestimate®
$136/sqft
$190/mo HOA
What's special
Loft includedCasual dining areaOpen concept family roomConvenient powder roomHall bath
- 127 days |
- 3 |
- 0 |
Zillow last checked:
Listing updated:
Listed by:
Dawn McElmurray 803-270-3558,
DR Horton Realty of Georgia, I
Source: Aiken MLS,MLS#: 222055

Facts & features
Interior
Bedrooms & bathrooms
- Bedrooms: 3
- Bathrooms: 3
- Full bathrooms: 2
- 1/2 bathrooms: 1
Primary bedroom
- Level: Main
- Area: 144
- Dimensions: 12 x 12
Bedroom 2
- Level: Upper
- Area: 120
- Dimensions: 10 x 12
Bedroom 3
- Level: Upper
- Area: 110
- Dimensions: 10 x 11
Bonus room
- Level: Upper
- Area: 238
- Dimensions: 14 x 17
Kitchen
- Level: Main
- Area: 84
- Dimensions: 12 x 7
Living room
- Level: Main
- Area: 180
- Dimensions: 12 x 15
Heating
- Natural Gas
Cooling
- Central Air
Appliances
- Included: Microwave, Range, Dishwasher, Electric Water Heater
Features
- Walk-In Closet(s), Bedroom on 1st Floor, Kitchen Island, Primary Downstairs, Eat-in Kitchen, High Speed Internet
- Flooring: Carpet
- Basement: None
- Has fireplace: No
Interior area
- Total structure area: 1,605
- Total interior livable area: 1,605 sqft
- Finished area above ground: 1,605
- Finished area below ground: 0
Video & virtual tour
Property
Parking
- Total spaces: 1
- Parking features: Attached, Driveway, Garage Door Opener
- Attached garage spaces: 1
- Has uncovered spaces: Yes
Features
- Levels: Two
- Patio & porch: Patio, Porch
- Pool features: None
Lot
- Size: 2,613 Square Feet
- Features: Landscaped, Sprinklers In Front, Sprinklers In Rear
Details
- Additional structures: None
- Special conditions: Standard
- Horse amenities: None
Construction
Type & style
- Home type: Townhouse
- Architectural style: Other
- Property subtype: Townhouse
Materials
- Brick Veneer, HardiPlank Type
- Foundation: Slab
- Roof: Shingle
Condition
- New construction: Yes
- Year built: 2025
Details
- Warranty included: Yes
Utilities & green energy
- Sewer: Public Sewer
- Water: Public
- Utilities for property: Cable Available
Community & HOA
Community
- Features: See Remarks
- Subdivision: Byrd Village
HOA
- Has HOA: Yes
- HOA fee: $190 monthly
Location
- Region: Graniteville
Financial & listing details
- Price per square foot: $136/sqft
- Date on market: 3/2/2026
- Cumulative days on market: 126 days
- Listing terms: Contract
- Road surface type: Paved
Estimated market value
$219,000
$208,000 - $230,000
$1,876/mo
Price history
| Date | Event | Price |
|---|---|---|
| 5/31/2026 | Pending sale | $219,000$136/sqft |
Source: | ||
| 4/19/2026 | Price change | $219,000-3.9%$136/sqft |
Source: | ||
| 3/6/2026 | Price change | $228,000+4.1%$142/sqft |
Source: | ||
| 3/2/2026 | Listed for sale | $219,000$136/sqft |
Source: | ||
Public tax history
Tax history is unavailable.
Monthly payment
Est. payment$--/mo
Payment breakdown
Explore the cost of this home by adjusting the details. Changes won't be saved.All calculations are estimates and provided by Zillow, Inc. for informational purposes only. Actual amounts may vary.
HOA fees may include property taxes on listings classified as Co-Ops. Contact the listing agent and/or owner for fee details.
Mortgage interest rates are dependent on a number of factors, including credit score, down payment, and repayment length. Interest rate data provided by Zillow Group Marketplace, Inc. as of 1/1/1970 from various mortgage lenders with which we have lead or other similar arrangements; the Estimated Payment is an average of those rates.
See how much you could borrow to make a competitive offer.
Climate risks
Neighborhood: 29829
Nearby schools
GreatSchools rating
- 5/10Graniteville ElementaryGrades: PK-5Distance: 0.4 mi
- 2/10Leavelle Mccampbell Middle SchoolGrades: 6-8Distance: 0.9 mi
- 4/10Midland Valley High SchoolGrades: 9-12Distance: 4.1 mi
Schools provided by the listing agent
- Elementary: Graniteville
- Middle: Leavelle Mccampbell
- High: Midland Valley
Source: Aiken MLS. This data may not be complete. We recommend contacting the local school district to confirm school assignments for this home.
A local agent can set up tours, give advice and negotiate with sellers.
A local lender can help you make sure your offer is ready when you are.
- South Carolina
- Aiken County
- Graniteville
- 29829
- 3299 Nolana Loop