Nestled in the sought-after Towns at Appaloosa community, the stunning Ashton floorplan offers a desirable end unit with extra square footage on both levels. The main level features an inviting open-concept design with luxury vinyl plank flooring for a contemporary look and lasting durability. Enjoy a sunroom perfect for relaxing, while the sleek kitchen boasts white cabinetry, Iced White quartz countertops, a spacious center island, and stainless steel gas appliances. The kitchen flows seamlessly into the dining and living room, creating a perfect space for daily living and entertaining. Upstairs, discover three generously sized bedrooms, including a serene Owner's suite with a walk-in closet and a spa-like tiled shower. A retreat-like sitting room off the main bedroom provides a peaceful escape. The additional bedrooms offer versatility for a guest room or home office. A rear patio completes this home, offering outdoor space for enjoyment and relaxation with pond views. This home truly combines modern elegance with functional design, making it a perfect choice for comfortable living. Conveniently located near retail and dining, this community is just minutes from Downtown Zionsville, offering the perfect blend of suburban tranquility and urban accessibility. With low-maintenance living and stylish design, the Ashton model is ready to welcome you home.
Sold
$398,000
3299 Noriker Ln, Zionsville, IN 46077
3beds
2,058sqft
Residential, Townhouse
Built in 2025
4,356 Square Feet Lot
$410,100 Zestimate®
$193/sqft
$2,588 Estimated rent
Home value
$410,100
$369,000 - $455,000
$2,588/mo
Zestimate® history
Owner options
List your home for rent
$2,588/mo
Rent Zestimate®
Find your next renter with Zillow Rental Manager. Plus, with online applications, you can quickly screen prospective tenants – for free.
$2,588/mo
Rent Zestimate®
Refinance and save
$2,735/mo
Est. payment
Refinancing to a lower rate could help reduce your monthly payments and save thousands over the life of the loan.
$2,735/mo
Est. payment
Explore your selling options
Work with a Zillow partner agent
Leverage their expertise and Zillow's premium Showcase listings to get your home seen by more buyers.
Get startedList with your own agent
Get your home in front of millions of buyers by listing it on Zillow.
Learn how to do itSell it yourself
Take full control of how buyers see your home on Zillow by listing For Sale by Owner (FSBO).
List your homeWhat's special
Zillow last checked:
Listing updated:
Listed by:
Non-BLC Member 317-956-1912,
MIBOR REALTOR® Association
Bought with:
Raymond J. Habash MS
F.C. Tucker Company
Source: MIBOR as distributed by MLS GRID,MLS#: 22048406
Facts & features
Interior
Bedrooms & bathrooms
- Bedrooms: 3
- Bathrooms: 3
- Full bathrooms: 2
- 1/2 bathrooms: 1
- Main level bathrooms: 1
Primary bedroom
- Level: Upper
- Area: 182 Square Feet
- Dimensions: 14x13
Bedroom 2
- Level: Upper
- Area: 121 Square Feet
- Dimensions: 11x11
Bedroom 3
- Level: Upper
- Area: 99 Square Feet
- Dimensions: 11x9
Dining room
- Level: Main
- Area: 108 Square Feet
- Dimensions: 12x9
Kitchen
- Level: Main
- Area: 234 Square Feet
- Dimensions: 18x13
Living room
- Level: Main
- Area: 182 Square Feet
- Dimensions: 14x13
Sitting room
- Level: Upper
- Area: 81 Square Feet
- Dimensions: 9x9
Heating
- Forced Air
Cooling
- Central Air
Appliances
- Included: Dishwasher, Dryer, Electric Water Heater, Disposal, Microwave, Gas Oven, Refrigerator, Washer
- Laundry: Laundry Room, Upper Level
Features
- Attic Access, High Speed Internet, Smart Thermostat, Walk-In Closet(s), Tray Ceiling(s), Kitchen Island
- Has basement: No
- Attic: Access Only
Interior area
- Total structure area: 2,058
- Total interior livable area: 2,058 sqft
Property
Parking
- Total spaces: 2
- Parking features: Attached
- Attached garage spaces: 2
- Details: Garage Parking Other(Guest Street Parking)
Features
- Levels: Two
- Stories: 2
- Patio & porch: Covered, Patio
- Has view: Yes
- View description: Trees/Woods
Lot
- Size: 4,356 Square Feet
Details
- Parcel number: 060823000005022029
- Special conditions: None
- Horse amenities: None
Construction
Type & style
- Home type: Townhouse
- Architectural style: Traditional
- Property subtype: Residential, Townhouse
- Attached to another structure: Yes
Materials
- Brick, Cement Siding
- Foundation: Slab
Condition
- New Construction
- New construction: Yes
- Year built: 2025
Details
- Builder name: Pulte Homes
Utilities & green energy
- Electric: 200+ Amp Service
- Water: Public
- Utilities for property: Electricity Connected
Community & HOA
Community
- Features: Low Maintenance Lifestyle, Park, Playground, Sidewalks, Street Lights
- Subdivision: The Towns At Appaloosa
HOA
- Has HOA: Yes
- Amenities included: Insurance, Maintenance Grounds, Maintenance
- Services included: Association Builder Controls, Insurance, Irrigation, Lawncare, Maintenance Grounds, Maintenance Structure, Maintenance
- HOA fee: $273 monthly
Location
- Region: Zionsville
Financial & listing details
- Price per square foot: $193/sqft
- Tax assessed value: $121,700
- Annual tax amount: $6
- Date on market: 8/11/2025
- Cumulative days on market: 4 days
- Electric utility on property: Yes
Price history
| Date | Event | Price |
|---|---|---|
| 2/14/2026 | Listing removed | $2,699$1/sqft |
Source: Zillow Rentals Report a problem | ||
| 2/14/2026 | Price change | $2,699+3.8%$1/sqft |
Source: Zillow Rentals Report a problem | ||
| 1/31/2026 | Listed for rent | $2,599-1.9%$1/sqft |
Source: Zillow Rentals Report a problem | ||
| 8/6/2025 | Listing removed | $2,649$1/sqft |
Source: Zillow Rentals Report a problem | ||
| 8/5/2025 | Price change | $2,649+6%$1/sqft |
Source: Zillow Rentals Report a problem | ||
| 7/31/2025 | Price change | $2,499-2%$1/sqft |
Source: Zillow Rentals Report a problem | ||
| 7/25/2025 | Price change | $2,549-3.8%$1/sqft |
Source: Zillow Rentals Report a problem | ||
| 7/22/2025 | Price change | $2,649-1.9%$1/sqft |
Source: Zillow Rentals Report a problem | ||
| 7/11/2025 | Listed for rent | $2,699$1/sqft |
Source: Zillow Rentals Report a problem | ||
| 7/10/2025 | Sold | $398,000$193/sqft |
Source:  MIBOR as distributed by MLS GRID #22048406 Report a problem MIBOR as distributed by MLS GRID #22048406 Report a problem | ||
Public tax history
| Year | Property taxes | Tax assessment |
|---|---|---|
| 2025 | $4 | $121,700 +60750% |
| 2024 | -- | $200 |
Find assessor info on the county website
Neighborhood: 46077
Nearby homes
- $397,5003 bd3 ba1.8k sqft3311 Noriker Ln, Zionsville, IN 46077Off Market

- $373,0003 bd3 ba1.8k sqft3301 Noriker Ln, Zionsville, IN 46077Off Market
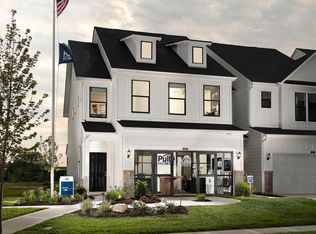
- $200-- bd-- ba-- sqft3297 Haflinger Dr, Zionsville, IN 46077Off Market
- $100-- bd-- ba-- sqft3295 Haflinger Dr, Zionsville, IN 46077Off Market
- $397,5003 bd3 ba1.8k sqft3295 Haflinger Dr #3295, Zionsville, IN 46077Off Market
- $78,3003 bd2 ba1.9k sqft3305 Noriker Ln, Zionsville, IN 46077Off Market
- $312,4003 bd3 ba1.8k sqft3293 Haflinger Dr, Zionsville, IN 46077Off Market
- $78,3003 bd2 ba1.8k sqft3307 Noriker Ln, Zionsville, IN 46077Off Market
Nearby schools
GreatSchools rating
- 8/10Union Elementary SchoolGrades: PK-4Distance: 0.8 mi
- 9/10Zionsville Middle SchoolGrades: 5-8Distance: 2.8 mi
- 10/10Zionsville Community High SchoolGrades: 9-12Distance: 2.4 mi
Schools provided by the listing agent
- High: Zionsville Community High School
Source: MIBOR as distributed by MLS GRID. This data may not be complete. We recommend contacting the local school district to confirm school assignments for this home.
Get a cash offer in 3 minutes
Find out how much your home could sell for in as little as 3 minutes with a no-obligation cash offer.
Estimated market value
$410,100
Get a cash offer in 3 minutes
Find out how much your home could sell for in as little as 3 minutes with a no-obligation cash offer.
Estimated market value
$410,100
- Indiana
- Boone County
- Zionsville
- 46077
- 3299 Noriker Ln
Nearby cities
Nearby zip codes
Other Zionsville Topics
