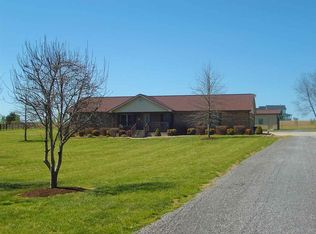
Welcome to your dream Southern Living Farmhouse on 3.88 acres of picturesque land! This charming 3-bedroom, 2.5-bath home offers a perfect blend of rustic elegance and modern comforts, providing an idyllic countryside retreat. As you approach the property, you'll be captivated by the classic beauty of the wrap-around porch, inviting you to relax and enjoy the panoramic views of the sprawling landscape.
Step inside, and you'll immediately notice the warm and inviting atmosphere created by the two gas-log fireplaces, offering cozy gatherings on chilly evenings. The open floor plan ensures a seamless flow between the living spaces, providing a sense of connectivity throughout the house.
The farmhouse boasts a well-equipped kitchen, perfect for culinary enthusiasts, and a spacious dining area that's ideal for hosting family and friends. The central vacuum system adds a touch of convenience to your daily life, making cleaning a breeze.
The home's thoughtful design extends to its practical aspects as well. With two water heaters, you'll never have to worry about running out of hot water, ensuring comfort for everyone in the household. The new windows flood the rooms with natural light while also enhancing energy efficiency.
In the rear of the property, you'll find a newly built deck surrounding the above-ground swimming pool, providing a wonderful spot for outdoor entertainment and relaxation during the warmer months.
For those who love the great outdoors and embrace a country lifestyle, the property is fenced, making it perfect for keeping livestock or even starting your own hobby farm. The opportunities for creating a lush garden or tending to animals are endless.
Moreover, the property's location is truly a gem. Situated close to I-40, commuting to nearby towns or cities is convenient. Additionally, you'll have easy access to Douglas Lake and Cherokee Lake, offering endless opportunities for boating, fishing, and water sports. For nature lovers, the Great Smoky Mountains National Park is just a short drive away, providing breathtaking vistas and countless hiking trails to explore.
The HVAC system, only 10 years old, ensures a comfortable indoor climate, while the septic system has been recently pumped, giving you peace of mind about the property's maintenance.
In summary, this Southern Living Floor Plan Farmhouse offers a harmonious blend of traditional charm and modern amenities on nearly 4 acres of land, presenting a unique opportunity for those seeking a peaceful and rural lifestyle. Don't miss out on this fantastic chance to make this picturesque property your forever home!
Sold for $575,000
$575,000
3299 Roy Messer Hwy, White Pine, TN 37890
3beds
3,584sqft
Single Family Residence, Residential
Built in 1995
3.88 Acres Lot
$649,500 Zestimate®
$160/sqft
$2,655 Estimated rent
Home value
$649,500
$604,000 - $695,000
$2,655/mo
Zestimate® history
Owner options
List your home for rent
$2,655/mo
Rent Zestimate®
Find your next renter with Zillow Rental Manager. Plus, with online applications, you can quickly screen prospective tenants – for free.
$2,655/mo
Rent Zestimate®
Refinance and save
$3,353/mo
Est. payment
Refinancing to a lower rate could help reduce your monthly payments and save thousands over the life of the loan.
$3,353/mo
Est. payment
Explore your selling options
Work with a Zillow partner agent
Leverage their expertise and Zillow's premium Showcase listings to get your home seen by more buyers.
Get startedList with your own agent
Get your home in front of millions of buyers by listing it on Zillow.
Learn how to do itSell it yourself
Take full control of how buyers see your home on Zillow by listing For Sale by Owner (FSBO).
List your homeWhat's special
Above-ground swimming poolHot waterSouthern living farmhouseWrap-around porchLush gardenRustic eleganceWater sports
Zillow last checked:
Listing updated:
Listed by:
Lisa Brown 423-312-9919,
Crye-Leike Premier Real Estate LLC,
Karl Brown 423-200-8887
Bought with:
Lisa Brown, 319845
Crye-Leike Premier Real Estate LLC
Source: Lakeway Area AOR,MLS#: 700583
Facts & features
Interior
Bedrooms & bathrooms
- Bedrooms: 3
- Bathrooms: 3
- Full bathrooms: 2
- 1/2 bathrooms: 1
- Main level bathrooms: 1
Heating
- Central, Electric, Heat Pump
Cooling
- Central Air, Electric, Multi Units
Appliances
- Included: Built-In Electric Oven, Built-In Range, Dishwasher, Double Oven, Down Draft, Electric Cooktop, Electric Water Heater, Range Hood, Refrigerator, Water Softener
- Laundry: Electric Dryer Hookup, Laundry Room, Upper Level, Washer Hookup
Features
- Breakfast Bar, Cathedral Ceiling(s), Ceiling Fan(s), Central Vacuum, Double Vanity, High Ceilings, Kitchen Island, Pantry, Soaking Tub, Solid Surface Counters, Storage, Walk-In Closet(s)
- Flooring: Ceramic Tile, Hardwood, Laminate, Vinyl
- Windows: Double Pane Windows, Tilt Windows, Vinyl Frames
- Basement: Block,Crawl Space,Partial,Unfinished
- Number of fireplaces: 2
- Fireplace features: Family Room, Gas, Gas Log, Living Room
Interior area
- Total interior livable area: 3,584 sqft
- Finished area above ground: 3,584
- Finished area below ground: 0
Property
Parking
- Total spaces: 4
- Parking features: Garage, Garage Door Opener
- Attached garage spaces: 2
- Uncovered spaces: 2
Features
- Levels: Two
- Stories: 2
- Patio & porch: Covered, Wrap Around
- Exterior features: Private Yard, Storage
- Has private pool: Yes
- Pool features: Above Ground, Private
- Fencing: Barbed Wire
- Has view: Yes
Lot
- Size: 3.88 Acres
- Features: Cleared, Level, Private, Secluded, Views
Details
- Additional structures: Equipment Building, Shed(s)
- Parcel number: 027 05901 000
- Horses can be raised: Yes
- Horse amenities: Hay Storage
Construction
Type & style
- Home type: SingleFamily
- Architectural style: Traditional
- Property subtype: Single Family Residence, Residential
Materials
- Asphalt, Frame, Vinyl Siding
- Foundation: Block
- Roof: Shingle
Condition
- New construction: No
- Year built: 1995
- Major remodel year: 1995
Utilities & green energy
- Sewer: Septic Tank
- Utilities for property: Natural Gas Available, Water Connected, Fiber Internet
Community & HOA
HOA
- Has HOA: No
Location
- Region: White Pine
Financial & listing details
- Price per square foot: $160/sqft
- Tax assessed value: $586,200
- Annual tax amount: $1,865
- Date on market: 8/9/2023
- Listing terms: 1031 Exchange,Cash,Conventional,FHA,VA Loan
- Road surface type: Paved
Price history
| Date | Event | Price |
|---|---|---|
| 10/19/2023 | Sold | $575,000-4%$160/sqft |
Source:  Lakeway Area AOR #700583 Report a problem Lakeway Area AOR #700583 Report a problem | ||
| 9/13/2023 | Pending sale | $599,000$167/sqft |
Source: Lakeway Area AOR #700583 Report a problem | ||
| 8/25/2023 | Price change | $599,000-4.1%$167/sqft |
Source: Lakeway Area AOR #700583 Report a problem | ||
| 8/17/2023 | Price change | $624,900-3.7%$174/sqft |
Source: Lakeway Area AOR #700583 Report a problem | ||
| 8/9/2023 | Listed for sale | $649,000$181/sqft |
Source: Lakeway Area AOR #700583 Report a problem | ||
| 8/3/2023 | Pending sale | $649,000$181/sqft |
Source: Lakeway Area AOR #700583 Report a problem | ||
| 7/24/2023 | Price change | $649,000-7.2%$181/sqft |
Source: Lakeway Area AOR #700583 Report a problem | ||
| 7/19/2023 | Listed for sale | $699,000+121.3%$195/sqft |
Source: Lakeway Area AOR #700583 Report a problem | ||
| 7/24/2015 | Sold | $315,900-4.2%$88/sqft |
Source: TVRMLS #353498 Report a problem | ||
| 6/13/2015 | Pending sale | $329,900$92/sqft |
Source: FIRST REALTY #559639 Report a problem | ||
| 6/13/2015 | Price change | $329,900-2.9%$92/sqft |
Source: FIRST REALTY #559639 Report a problem | ||
| 3/26/2015 | Price change | $339,900-2.9%$95/sqft |
Source: Realty Executives Associates, North #353498 Report a problem | ||
| 1/25/2015 | Price change | $349,900-7.9%$98/sqft |
Source: FIRST REALTY #194470 Report a problem | ||
| 9/19/2014 | Listed for sale | $379,900+47.2%$106/sqft |
Source: Visual Tour #353498 Report a problem | ||
| 1/22/2002 | Sold | $258,000$72/sqft |
Source: Public Record Report a problem | ||
Public tax history
| Year | Property taxes | Tax assessment |
|---|---|---|
| 2025 | $2,184 +4.2% | $146,550 |
| 2024 | $2,096 +7% | $146,550 +72.1% |
| 2023 | $1,959 +5% | $85,175 |
| 2022 | $1,865 | $85,175 |
| 2021 | $1,865 | $85,175 |
| 2020 | $1,865 | $85,175 |
| 2019 | $1,865 +5.6% | $85,175 +13.3% |
| 2018 | $1,766 +0% | $75,150 |
| 2017 | $1,766 | $75,150 |
| 2016 | $1,766 0% | $75,150 |
| 2015 | $1,766 +7.6% | $75,150 +7.6% |
| 2014 | $1,641 | $69,850 |
| 2013 | -- | $69,850 -2.7% |
| 2012 | $1,544 +4.9% | $71,800 |
| 2011 | $1,472 | $71,800 |
| 2010 | $1,472 | $71,800 |
| 2009 | -- | $71,800 +7.9% |
| 2008 | $1,523 +10.6% | $66,525 |
| 2007 | $1,377 +13.1% | $66,525 |
| 2006 | $1,217 | $66,525 |
| 2005 | $1,217 -11.2% | $66,525 |
| 2004 | $1,370 +23.7% | $66,525 +20.1% |
| 2003 | $1,108 | $55,400 +3.5% |
| 2001 | -- | $53,509 -75% |
| 2000 | -- | $214,036 |
Find assessor info on the county website
Neighborhood: 37890
Nearby homes
- $677,400-- bd2 ba1.6k sqft3291 Roy Messer Hwy, White Pine, TN 37890Off Market
- $317,9002 bd2 ba1.4k sqft1075 C H Rankin Rd, White Pine, TN 37890Off Market
- $1,110,8004 bd4 ba2.9k sqft3315 Roy Messer Hwy, White Pine, TN 37890Off Market

- $304,4003 bd-- ba1.8k sqft1079 C H Rankin Rd, White Pine, TN 37890Off Market
- $371,700-- bd2 ba1.6k sqft1083 C H Rankin Rd, White Pine, TN 37890Off Market
- $130,0003 bd2 ba1.5k sqft3275 Roy Messer Highway Off, White Pine, TN 37890Sold
- $386,400-- bd2 ba2.1k sqft1053 C H Rankin Rd, White Pine, TN 37890Off Market
- $274,2003 bd2 ba1.7k sqft3269 Roy Messer Hwy, White Pine, TN 37890Off Market
Nearby schools
GreatSchools rating
- 5/10White Pine Elementary SchoolGrades: PK-8Distance: 1.2 mi
- 6/10Jefferson Co High SchoolGrades: 9-12Distance: 9 mi
Schools provided by the listing agent
- Elementary: White Pine K-8
- High: Jefferson
Source: Lakeway Area AOR. This data may not be complete. We recommend contacting the local school district to confirm school assignments for this home.
Get a cash offer in 3 minutes
Find out how much your home could sell for in as little as 3 minutes with a no-obligation cash offer.
Estimated market value
$649,500
Get a cash offer in 3 minutes
Find out how much your home could sell for in as little as 3 minutes with a no-obligation cash offer.
Estimated market value
$649,500
- Tennessee
- Jefferson County
- White Pine
- 37890
- 3299 Roy Messer Hwy
Nearby cities
Nearby zip codes
Other White Pine Topics
