Must See in Person - Move in Ready! Luxury, Space & Craftsmanship in Lakewood: Come experience this one-of-a-kind custom home on a sprawling 30,000 sq ft lot, designed for those who appreciate quality, space, and privacy. Thoughtful craftsmanship meets comfort in every detail, creating an inviting retreat just minutes from city conveniences. A Chef’s Dream Kitchen & Seamless Entertaining: At the heart of this home is an expansive chef’s kitchen, equipped with a sizable island cooktop, indoor grill, wall oven, industrial-sized refrigerator, and extensive granite countertops—a true culinary haven. The open-concept design flows effortlessly to a vibrant backyard patio, perfect for entertaining or unwinding in your private outdoor sanctuary. Incredible Garage & RV Parking—A Rare Find!: Car enthusiasts, hobbyists, and adventurers will appreciate the 1,700 sq ft detached garage, featuring radiant floor heat and abundant space for prized vehicles, workshops, or creative projects. Secured RV parking and NO HOA add to the convenience and flexibility of this remarkable property. Outdoor Living at Its Finest: Escape into your backyard oasis, where curated gardens, custom planters, and a tranquil water feature create a serene ambiance. Enjoy peaceful evenings on the South American Ipe hardwood deck, designed for both relaxation and entertaining. Now is the Time to Make Your Move: This exceptional home is offered today, presenting a rare opportunity to own a piece of Lakewood luxury. Custom Design plans included for those interested in making upgrades.
Sold for $1,500,000
$1,500,000
3299 S Newcombe Street, Lakewood, CO 80227
5beds
6,183sqft
Single Family Residence
Built in 2006
0.69 Acres Lot
$1,475,100 Zestimate®
$243/sqft
$4,921 Estimated rent
Home value
$1,475,100
$1.39M - $1.58M
$4,921/mo
Zestimate® history
Owner options
List your home for rent
$4,921/mo
Rent Zestimate®
Find your next renter with Zillow Rental Manager. Plus, with online applications, you can quickly screen prospective tenants – for free.
$4,921/mo
Rent Zestimate®
Refinance and save
$8,747/mo
Est. payment
Refinancing to a lower rate could help reduce your monthly payments and save thousands over the life of the loan.
$8,747/mo
Est. payment
Explore your selling options
Work with a Zillow partner agent
Leverage their expertise and Zillow's premium Showcase listings to get your home seen by more buyers.
Get startedList with your own agent
Get your home in front of millions of buyers by listing it on Zillow.
Learn how to do itSell it yourself
Take full control of how buyers see your home on Zillow by listing For Sale by Owner (FSBO).
List your homeWhat's special
Zillow last checked:
Listing updated:
Listed by:
DD Rockwell 970-261-8402,
Berkshire Hathaway HomeServices Colorado Real Estate, LLC
Bought with:
DD Rockwell, 100082300
Berkshire Hathaway HomeServices Colorado Real Estate, LLC
Source: REcolorado as distributed by MLS GRID,MLS#: 5257496
Facts & features
Interior
Bedrooms & bathrooms
- Bedrooms: 5
- Bathrooms: 4
- Full bathrooms: 3
- 1/2 bathrooms: 1
- Main level bathrooms: 3
- Main level bedrooms: 3
Bedroom
- Description: Jack And Jill Bathroom Access
- Level: Main
- Area: 323 Square Feet
- Dimensions: 19 x 17
Bedroom
- Description: Jack And Jill Bathroom Access
- Level: Main
- Area: 459 Square Feet
- Dimensions: 27 x 17
Bedroom
- Description: Large Room With 3 Closets!
- Level: Basement
- Area: 441 Square Feet
- Dimensions: 21 x 21
Bedroom
- Description: Great Location For Home Gym!
- Level: Basement
- Area: 286 Square Feet
- Dimensions: 13 x 22
Bathroom
- Level: Main
- Area: 30 Square Feet
- Dimensions: 5 x 6
Bathroom
- Description: Tile
- Level: Main
- Area: 78 Square Feet
- Dimensions: 6 x 13
Bathroom
- Description: Tile With Large Closet For Storage
- Level: Basement
- Area: 72 Square Feet
- Dimensions: 8 x 9
Other
- Description: Private Water Closet, Double Sinks And Oversized Tub With Tiled Shower
- Level: Main
- Area: 264 Square Feet
- Dimensions: 22 x 12
Other
- Description: Large Space With Direct Access To The Backyard And Patio
- Level: Main
- Area: 567 Square Feet
- Dimensions: 27 x 21
Game room
- Description: Room For All Of Your Fun!
- Level: Basement
- Area: 1312 Square Feet
- Dimensions: 41 x 32
Kitchen
- Description: Large Granite Island, Jenn Air Cooktop, Industrial Counter Depth Refrigerator
- Level: Main
- Area: 704 Square Feet
- Dimensions: 32 x 22
Laundry
- Description: Designer Plans To Relocate And Create A Walk In Pantry In The Kitchen.
- Level: Main
- Area: 60 Square Feet
- Dimensions: 10 x 6
Living room
- Description: Vaulted Ceiling With Cupola Skylights, Inviting Space With Gas Fireplace And Built In Features.
- Level: Main
- Area: 870 Square Feet
- Dimensions: 30 x 29
Media room
- Description: Expansive And Inviting Space With Built Ins And Gas Fireplace.
- Level: Basement
- Area: 729 Square Feet
- Dimensions: 27 x 27
Utility room
- Description: Home Has 2 Systems For Hw, Hvac And Ac
- Level: Basement
- Area: 36 Square Feet
- Dimensions: 4 x 9
Heating
- Forced Air
Cooling
- Central Air
Appliances
- Included: Convection Oven, Cooktop, Dishwasher, Disposal, Dryer, Gas Water Heater, Microwave, Range, Range Hood, Refrigerator, Washer, Wine Cooler
- Laundry: In Unit
Features
- Built-in Features, Ceiling Fan(s), Eat-in Kitchen, Entrance Foyer, Five Piece Bath, Granite Counters, High Ceilings, High Speed Internet, Jack & Jill Bathroom, Kitchen Island, Open Floorplan, Pantry, Smart Thermostat, Smoke Free, Vaulted Ceiling(s), Walk-In Closet(s), Wired for Data
- Flooring: Carpet, Tile
- Windows: Double Pane Windows
- Basement: Finished
- Number of fireplaces: 3
- Fireplace features: Basement, Family Room, Gas, Living Room, Master Bedroom
- Common walls with other units/homes: No Common Walls
Interior area
- Total structure area: 6,183
- Total interior livable area: 6,183 sqft
- Finished area above ground: 3,447
- Finished area below ground: 2,736
Property
Parking
- Total spaces: 11
- Parking features: Concrete, Dry Walled, Exterior Access Door, Heated Garage, Insulated Garage, Lighted, Oversized, Storage, Tandem
- Attached garage spaces: 10
- Details: RV Spaces: 1
Features
- Levels: One
- Stories: 1
- Patio & porch: Front Porch, Patio
- Exterior features: Garden, Lighting, Private Yard, Rain Gutters, Water Feature
- Fencing: Full
Lot
- Size: 0.69 Acres
- Features: Corner Lot, Irrigated, Landscaped, Level, Near Public Transit, Secluded, Sprinklers In Front, Sprinklers In Rear
- Residential vegetation: Grassed, Xeriscaping
Details
- Parcel number: 437024
- Zoning: R-1-12
- Special conditions: Standard
- Horses can be raised: Yes
Construction
Type & style
- Home type: SingleFamily
- Architectural style: Contemporary
- Property subtype: Single Family Residence
Materials
- Frame, Stucco
- Foundation: Concrete Perimeter, Slab
- Roof: Concrete,Membrane
Condition
- Updated/Remodeled
- Year built: 2006
Utilities & green energy
- Electric: 110V, 220 Volts, 220 Volts in Garage
- Sewer: Public Sewer
- Water: Public
- Utilities for property: Cable Available, Electricity Connected, Internet Access (Wired), Natural Gas Connected, Phone Connected
Green energy
- Energy efficient items: Construction, Doors, Exposure/Shade, Insulation, Thermostat, Windows
Community & HOA
Community
- Security: Security System, Video Doorbell
- Subdivision: Pheasant Creek At The Bear
HOA
- Has HOA: No
Location
- Region: Lakewood
Financial & listing details
- Price per square foot: $243/sqft
- Tax assessed value: $1,628,181
- Annual tax amount: $9,581
- Date on market: 3/11/2025
- Listing terms: Cash,Conventional,Jumbo,VA Loan
- Exclusions: Sellers Personal Property
- Ownership: Individual
- Electric utility on property: Yes
- Road surface type: Paved
Price history
| Date | Event | Price |
|---|---|---|
| 10/14/2025 | Sold | $1,500,000-4.8%$243/sqft |
Source:  REcolorado as distributed by MLS GRID #5257496 Report a problem REcolorado as distributed by MLS GRID #5257496 Report a problem | ||
| 9/24/2025 | Pending sale | $1,575,000$255/sqft |
Source: REcolorado as distributed by MLS GRID #5257496 Report a problem | ||
| 8/29/2025 | Listed for sale | $1,575,000$255/sqft |
Source: REcolorado as distributed by MLS GRID #5257496 Report a problem | ||
| 8/9/2025 | Pending sale | $1,575,000$255/sqft |
Source: REcolorado as distributed by MLS GRID #5257496 Report a problem | ||
| 7/25/2025 | Price change | $1,575,000-3.4%$255/sqft |
Source: REcolorado as distributed by MLS GRID #5257496 Report a problem | ||
| 5/21/2025 | Price change | $1,630,000-3.6%$264/sqft |
Source: REcolorado as distributed by MLS GRID #5257496 Report a problem | ||
| 3/12/2025 | Listed for sale | $1,690,000+5.6%$273/sqft |
Source: REcolorado as distributed by MLS GRID #5257496 Report a problem | ||
| 10/8/2024 | Listing removed | $1,600,000$259/sqft |
Source: BHHS broker feed #5804523 Report a problem | ||
| 8/29/2024 | Pending sale | $1,600,000$259/sqft |
Source: BHHS broker feed #5804523 Report a problem | ||
| 6/25/2024 | Price change | $1,600,000-5.8%$259/sqft |
Source: BHHS broker feed #5804523 Report a problem | ||
| 5/28/2024 | Price change | $1,699,000-2.9%$275/sqft |
Source: BHHS broker feed #5804523 Report a problem | ||
| 4/4/2024 | Price change | $1,750,000-2.7%$283/sqft |
Source: BHHS broker feed #5804523 Report a problem | ||
| 1/27/2024 | Price change | $1,799,000-2.8%$291/sqft |
Source: BHHS broker feed #5804523 Report a problem | ||
| 10/6/2023 | Listed for sale | $1,850,000+117.6%$299/sqft |
Source: BHHS broker feed #5804523 Report a problem | ||
| 9/29/2006 | Sold | $850,000$137/sqft |
Source: Public Record Report a problem | ||
Public tax history
| Year | Property taxes | Tax assessment |
|---|---|---|
| 2025 | $11,008 +0.7% | $101,762 -12.6% |
| 2024 | $10,931 +14.1% | $116,372 |
| 2023 | $9,581 -1.2% | $116,372 +17% |
| 2022 | $9,696 +7.7% | $99,436 -2.8% |
| 2021 | $9,002 | $102,297 +7.4% |
| 2020 | $9,002 +1.5% | $95,251 |
| 2019 | $8,871 +1.9% | $95,251 +5.6% |
| 2018 | $8,701 | $90,214 |
| 2017 | $8,701 +17.3% | $90,214 +11.5% |
| 2016 | $7,420 +100% | $80,908 |
| 2015 | $3,710 -51.7% | $80,908 +4.7% |
| 2014 | $7,681 -3.2% | $77,245 |
| 2013 | $7,932 +1.9% | $77,245 -4.1% |
| 2012 | $7,781 +1.2% | $80,535 |
| 2011 | $7,687 +5.2% | $80,535 +0.6% |
| 2010 | $7,307 +6.5% | $80,050 +5.1% |
| 2009 | $6,862 +0.2% | $76,140 +6.7% |
| 2008 | $6,848 +77.5% | $71,370 |
| 2007 | $3,858 +42.5% | $71,370 +79.2% |
| 2006 | $2,707 +68.5% | $39,820 +140.5% |
| 2005 | $1,606 +15.7% | $16,560 |
| 2004 | $1,389 +5.2% | $16,560 +6.5% |
| 2003 | $1,320 +7.8% | $15,550 +6.7% |
| 2002 | $1,224 -70.8% | $14,580 -64.7% |
| 2001 | $4,197 -0.8% | $41,260 |
| 2000 | $4,231 | $41,260 |
Find assessor info on the county website
Neighborhood: 80227
Nearby homes
- $1,746,9204 bd4 ba3.9k sqft3297 S Newcombe St, Lakewood, CO 80227Sold
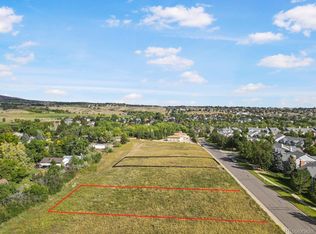
- $409,0690.53 Acres3295 S Newcombe St, Lakewood, CO 80227Off Market
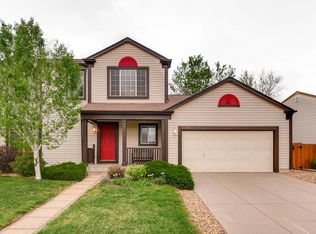
- $676,7004 bd3 ba2k sqft3302 S Newcombe St, Lakewood, CO 80227Off Market
- $1,140,7004 bd4 ba2.7k sqft3303 S Newcombe St, Lakewood, CO 80227Off Market
- $--0.307 Acres3303 S Newcombe St, Denver, CO 80227Off Market
- $657,2004 bd3 ba1.6k sqft3304 S Newcombe St, Lakewood, CO 80227Off Market
- $1,485,0003 bd3 ba3.1k sqft3280 S Oak Ct, Lakewood, CO 80227Off Market
- $1,402,7004 bd6 ba2.8k sqft3287 S Newcombe St, Lakewood, CO 80227Off Market
Nearby schools
GreatSchools rating
- 6/10Bear Creek K-8 SchoolGrades: K-8Distance: 0.7 mi
- 8/10Bear Creek High SchoolGrades: 9-12Distance: 0.5 mi
- 5/10Carmody Middle SchoolGrades: 6-8Distance: 1.6 mi
Schools provided by the listing agent
- Elementary: Bear Creek
- Middle: Carmody
- High: Bear Creek
- District: Jefferson County R-1
Source: REcolorado as distributed by MLS GRID. This data may not be complete. We recommend contacting the local school district to confirm school assignments for this home.
Get a cash offer in 3 minutes
Find out how much your home could sell for in as little as 3 minutes with a no-obligation cash offer.
Estimated market value
$1,475,100
Get a cash offer in 3 minutes
Find out how much your home could sell for in as little as 3 minutes with a no-obligation cash offer.
Estimated market value
$1,475,100
- Colorado
- Jefferson County
- Lakewood
- 80227
- 3299 S Newcombe Street
Nearby cities
Nearby neighborhoods
Nearby zip codes
Other Lakewood Topics
