Skip main navigation
Sold for $925,000
  • $925,000

    3299 S Rogers Street, Morrison, CO 80465

    3beds
    4,852sqft
    Single Family Residence
    Built in 2023
    10,841 Square Feet Lot
    $998,400 Zestimate®
    $191/sqft
    $6,259 Estimated rent

    Home value

    $998,400

    $948,000 - $1.06M

    $6,259/mo

    Zestimate® history
    Loading
    Loading...

    Owner options

    List your home for rent

    $6,259/mo

    Rent Zestimate®

    Find your next renter with Zillow Rental Manager. Plus, with online applications, you can quickly screen prospective tenants – for free.

    Learn more

    $6,259/mo

    Rent Zestimate®

    Refinance and save

    $4,357/mo

    Est. payment

    Refinancing to a lower rate could help reduce your monthly payments and save thousands over the life of the loan.

    See today's rates

    $4,357/mo

    Est. payment

    Explore your selling options

    Work with a Zillow partner agent

    Leverage their expertise and Zillow's premium Showcase listings to get your home seen by more buyers.

    Get started

    List with your own agent

    Get your home in front of millions of buyers by listing it on Zillow.

    Learn how to do it

    Sell it yourself

    Take full control of how buyers see your home on Zillow by listing For Sale by Owner (FSBO).

    List your home

    What's special

    Nice mountain viewsLarge ranch style homeNew fencesFinished garageLarge pantryShaker cabinetsHunter douglas window treatments
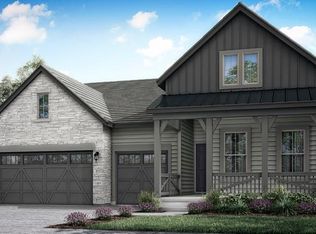
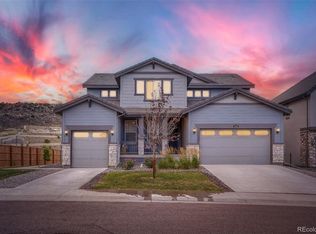
    Job Situation forces these Sellers to sacrifice their Dream Home! Purchased just 6 months ago and with over $60,000 in post closing upgrades: Yard Irrigation and Landscaping, New Fences, Hunter Douglas Window Treatments, Custom Washer and Dryer, Finished Garage, and Custom window Well Covers. This Lennar Model is part of the "Grand Collection" called the Davis! It is a Large Ranch Style home with an Upper Suite that would be perfect for a Multi-Generational or Mother-in-Law situation. The Main Living Area is Wide Open with the Kitchen, Living Area, and Dining Room offering a Great Room Feel with the Fantastic Gourmet Kitchen as the Hub. Start with Shaker Cabinets and Quartz Counter Tops and an Oversized Island that has a Breakfast Bar and Plenty of Cooking Space. All of the Appliances are Top Shelf GE Monagram Statement Series including the 6 Burner Professional Range with Griddle, Solid Panel Statement Refrigerator and Freezer, Beverage Cooler, 2 Monagram Dishwashers, and a Large Pantry! The Master/Primary Suite is Warm and Private with Lovely Fixtures and a Huge Walk In Closet! The Basement allows for Future Expansion as it is Unfinished. Situated on a Quarter Acre Lot and with Nice Mountain Views you can't do much better! Lennar has had price increases recently and they are not building the Davis Model currently. You can buy the New Construction and pay for all of these extras out of pocket or buy a house that is Done! All builder warranties will transfer to the new buyers.

    Zillow last checked:

    Listing updated:

    Listed by:

    Mike Haywood 303-332-8603 mike@mikehaywood.com,

    MB Haywood & Associates

    Bought with:

    Kristen Hansen, 100054650

    Resident Realty Colorado

    Source: REcolorado as distributed by MLS GRID,MLS#: 2086212MLS Logo

    Facts & features

    Interior

    Bedrooms & bathrooms
    • Bedrooms: 3
    • Bathrooms: 3
    • Full bathrooms: 3
    • Main level bathrooms: 2
    • Main level bedrooms: 2
    Bedroom
    • Description: Primary Suite With Mountain Views
    • Level: Main
    • Area: 225 Square Feet
    • Dimensions: 15 x 15
    Bedroom
    • Level: Main
    • Area: 156 Square Feet
    • Dimensions: 12 x 13
    Bedroom
    • Description: Upper Loft Area
    • Level: Upper
    • Area: 224 Square Feet
    • Dimensions: 14 x 16
    Bathroom
    • Description: Master Bath
    • Level: Main
    • Area: 143 Square Feet
    • Dimensions: 11 x 13
    Bathroom
    • Description: Hall Bath
    • Level: Main
    • Area: 70 Square Feet
    • Dimensions: 7 x 10
    Bathroom
    • Level: Upper
    • Area: 50 Square Feet
    • Dimensions: 5 x 10
    Bonus room
    • Description: Master Closet
    • Level: Main
    • Area: 104 Square Feet
    • Dimensions: 8 x 13
    Dining room
    • Level: Main
    • Area: 169 Square Feet
    • Dimensions: 13 x 13
    Kitchen
    • Description: Custom Gourmet Kitchen
    • Level: Main
    • Area: 280 Square Feet
    • Dimensions: 14 x 20
    Laundry
    • Level: Main
    • Area: 64 Square Feet
    • Dimensions: 8 x 8
    Living room
    • Level: Main
    • Area: 280 Square Feet
    • Dimensions: 14 x 20
    Loft
    • Level: Upper
    • Area: 238 Square Feet
    • Dimensions: 14 x 17
    Mud room
    • Description: Built In Cubbies
    • Level: Main
    • Area: 72 Square Feet
    • Dimensions: 6 x 12
    Office
    • Level: Main
    • Area: 130 Square Feet
    • Dimensions: 10 x 13
    Heating
    • Active Solar, Forced Air, Natural Gas, Solar
    Cooling
    • Central Air
    Appliances
    • Included: Bar Fridge, Dishwasher, Disposal, Dryer, Gas Water Heater, Microwave, Oven, Range, Range Hood, Refrigerator, Washer, Wine Cooler
    • Laundry: In Unit
    Features
    • Eat-in Kitchen, Entrance Foyer, High Ceilings, Kitchen Island, Quartz Counters, Walk-In Closet(s)
    • Flooring: Carpet, Laminate
    • Windows: Double Pane Windows, Window Coverings
    • Basement: Full,Unfinished
    • Number of fireplaces: 1
    • Fireplace features: Gas, Living Room
    Interior area
    • Total structure area: 4,852
    • Total interior livable area: 4,852 sqft
    • Finished area above ground: 2,802
    • Finished area below ground: 0

    Property

    Parking
    • Total spaces: 3
    • Parking features: Concrete
    • Attached garage spaces: 3
    Features
    • Levels: Two
    • Stories: 2
    • Patio & porch: Covered, Deck, Front Porch
    • Fencing: Full
    • Has view: Yes
    • View description: Mountain(s)
    Lot
    • Size: 10,841 sqft
    • Features: Landscaped, Master Planned, Sprinklers In Front, Sprinklers In Rear
    Details
    • Parcel number: 515323
    • Zoning: Residential
    • Special conditions: Standard

    Construction

    Type & style
    • Home type: SingleFamily
    • Architectural style: Contemporary
    • Property subtype: Single Family Residence
    Materials
    • Frame, Stone, Wood Siding
    • Foundation: Concrete Perimeter
    • Roof: Concrete
    Condition
    • New Construction
    • New construction: Yes
    • Year built: 2023
    Details
    • Builder model: Davis
    • Builder name: Lennar

    Utilities & green energy

    • Electric: 220 Volts, 220 Volts in Garage
    • Sewer: Public Sewer
    • Water: Public
    • Utilities for property: Cable Available, Electricity Connected, Internet Access (Wired), Natural Gas Connected, Phone Available

    Community & neighborhood

    Security
    • Security features: Carbon Monoxide Detector(s), Smart Security System, Smoke Detector(s), Video Doorbell
    Location
    • Region: Morrison
    • Subdivision: Red Rocks Ranch

    HOA & financial

    HOA
    • Has HOA: Yes
    • HOA fee: $53 monthly
    • Services included: Trash
    • Association name: Red Rocks Ranch - MSI
    • Association phone: 303-420-4433

    Other

    Other facts
    • Listing terms: Cash,Conventional,FHA,Jumbo,VA Loan
    • Ownership: Individual
    • Road surface type: Paved

    Price history

    DateEventPrice
    11/6/2023Sold$925,000-0.5%$191/sqft
    Source: REcolorado as distributed by MLS GRID #2086212 Report a problem
    10/6/2023Pending sale$929,900$192/sqft
    Source: REcolorado as distributed by MLS GRID #2086212 Report a problem
    10/5/2023Listed for sale$929,900$192/sqft
    Source: REcolorado as distributed by MLS GRID #2086212 Report a problem
    9/28/2023Pending sale$929,900$192/sqft
    Source: REcolorado as distributed by MLS GRID #2086212 Report a problem
    9/25/2023Price change$929,900-2.1%$192/sqft
    Source: REcolorado as distributed by MLS GRID #2086212 Report a problem
    8/25/2023Listed for sale$949,900+5.5%$196/sqft
    Source: REcolorado as distributed by MLS GRID #2086212 Report a problem
    2/13/2023Sold$900,000-5.5%$185/sqft
    Source: Public Record Report a problem
    7/1/2022Listed for sale$952,200$196/sqft
    Source: Lennar Homes Report a problem

    Public tax history

    YearProperty taxesTax assessment
    2025$11,691 +38.8%$64,839 -3.2%
    2024$8,423 +461.1%$66,982 +12.6%
    2023$1,501 +50%$59,497 +597.9%
    2022$1,001 $8,525
    2021-- $8,525

    Find assessor info on the county website

    Neighborhood: 80465

    Nearby schools

    GreatSchools rating
    Schools provided by the listing agent
    • Elementary: Hutchinson
    • Middle: Dunstan
    • High: Green Mountain
    • District: Jefferson County R-1

    Source: REcolorado as distributed by MLS GRID. This data may not be complete. We recommend contacting the local school district to confirm school assignments for this home.

    Get a cash offer in 3 minutes
    Find out how much your home could sell for in as little as 3 minutes with a no-obligation cash offer.
    Estimated market value
    $998,400
    Get a cash offer in 3 minutes
    Find out how much your home could sell for in as little as 3 minutes with a no-obligation cash offer.
    Estimated market value
    $998,400