Skip main navigation
Pending
  • $194,900

    3299 Winthrop Dr, Parma, OH 44134

    3beds
    2,047sqft
    : 
    Loading
    Get pre-qualified
    Single Family Residence
    Built in 1956
    6,969 Square Feet Lot
    $-- Zestimate®
    $95/sqft
    $-- HOA

    What's special

    Laundry roomPrivate oasisBright spacious feel
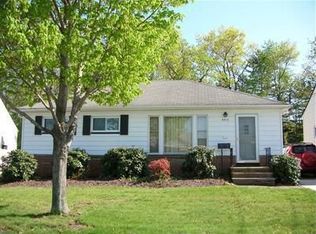
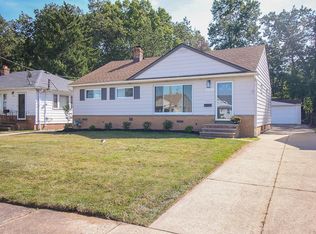
    Welcome home to 3299 Winthrop Dr. ! This home has been updated with a modernized floor plan that opens key living areas, creating a bright, spacious feel. This home has been impeccably maintained, and the first floor has been thoughtfully opened up to enhance flow through the home, making everyday living and entertaining more comfortable. Big ticket updates include central a/c (2024), 1.5 car detached garage (2019), new gutters (2025) fresh exterior and interior paint throughout. The first floor full bathroom was expanded and updated in 2020. Living room was expanded in 2024. Driveway sealed in 2025. The owners have lovingly cared for this home and it is evident the moment you step inside. Upon entering, the bright living space on the first floor greets you and there is even more room to relax in the tastefully finished lower level rec room. An additional 10x10 storage/bonus room as well as a second full bath and laundry room round out the lower level of the home. Additionally, you'll experience the convenience of enjoying neighborhood living and close proximity to downtown while enjoying total privacy in your backyard. One of the home's most unique features is the peaceful wooded backdrop behind the property. This backyard offers a rare sense of privacy, natural views, and separation from rear neighbors. Enjoy morning coffee, gardening, entertaining, or relaxing in a private oasis all your own. This is a unique opportunity for garden enthusiasts to move right in and continue to cultivate the beautiful flora growing in the dedicated garden beds ideal for vegetables, herbs, flowers, and seasonal plantings. This is truly a one of a kind property - schedule your private tour today!
    15 days
    |
    2,254
    |
    194
    |

    Likely to sell faster than

    Zillow last checked:

    Listing updated:

    Listed by:

    Sylvia Incorvaia 440.787.4020 Hkrausehomes@gmail.com,

    EXP Realty, LLC.

    Source: MLS Now,MLS#: 5222833MLS LogoOriginating MLS: Akron Cleveland Association of REALTORS

      Facts & features

      Interior

      Bedrooms & bathrooms
      • Bedrooms: 3
      • Bathrooms: 2
      • Full bathrooms: 2
      • Main level bathrooms: 1
      • Main level bedrooms: 2
      Bedroom
      • Description: Flooring: Luxury Vinyl Tile
      • Level: First
      • Dimensions: 12 x 10
      Bedroom
      • Description: Flooring: Luxury Vinyl Tile
      • Level: First
      • Dimensions: 10 x 10
      Bedroom
      • Description: Flooring: Hardwood
      • Level: Second
      • Dimensions: 20 x 17
      Bathroom
      • Description: Flooring: Luxury Vinyl Tile
      • Level: First
      • Dimensions: 9 x 8
      Bathroom
      • Description: Flooring: Ceramic Tile
      • Level: Lower
      • Dimensions: 5 x 4
      Bonus room
      • Description: Flooring: Concrete
      • Level: Lower
      • Dimensions: 10 x 10
      Eat in kitchen
      • Description: Flooring: Luxury Vinyl Tile
      • Level: First
      • Dimensions: 16 x 10
      Laundry
      • Description: Flooring: Hardwood
      • Level: First
      • Dimensions: 11 x 17
      Recreation
      • Description: Flooring: Luxury Vinyl Tile
      • Level: Lower
      • Dimensions: 28 x 10
      Heating
      • Forced Air, Gas
      Cooling
      • Central Air
      Appliances
      • Included: Dryer, Refrigerator, Washer
      Features
      • Basement: Full,Partially Finished
      • Has fireplace: No
      Interior area
      • Total structure area: 2,047
      • Total interior livable area: 2,047 sqft
      • Finished area above ground: 1,228
      • Finished area below ground: 819
      Video & virtual tour

      Property

      Parking
      • Total spaces: 1.5
      • Parking features: Detached, Garage
      • Garage spaces: 1.5
      Accessibility
      • Accessibility features: None
      Features
      • Levels: One and One Half,Two
      • Stories: 2
      • Patio & porch: Patio
      • Fencing: Wood
      • Has view: Yes
      • View description: Trees/Woods
      Lot
      • Size: 6,969 Square Feet
      • Dimensions: 50 x 137
      Details
      • Parcel number: 44626060
      • Special conditions: Standard

      Construction

      Type & style
      • Home type: SingleFamily
      • Architectural style: Bungalow,Cape Cod
      • Property subtype: Single Family Residence
      Materials
      • Aluminum Siding, Vinyl Siding
      • Roof: Asphalt,Fiberglass
      Condition
      • Year built: 1956

      Utilities & green energy

      • Sewer: Public Sewer
      • Water: Public

      Community & HOA

      HOA
      • Has HOA: No
      Location
      • Region: Parma

      Financial & listing details

      • Price per square foot: $95/sqft
      • Tax assessed value: $174,800
      • Annual tax amount: $3,525
      • Date on market: 7/1/2026
      • Cumulative days on market: 16 days

        Estimated market value

        Not available

        Estimated sales range

        Not available

        Not available

        Price history

        DateEventPrice
        7/4/2026Pending sale$194,900$95/sqft
        Source: MLS Now #5222833 Report a problem
        7/1/2026Listed for sale$194,900+103%$95/sqft
        Source: MLS Now #5222833 Report a problem
        7/25/2008Sold$96,000$47/sqft
        Source: Public Record Report a problem

        Public tax history

        YearProperty taxesTax assessment
        2025$3,102 -7.4%$61,180
        2024$3,351 +19.3%$61,180 +39%
        2023$2,810 +0.6%$44,000
        2022$2,792 -3.2%$44,000
        2021$2,885 +8.7%$44,000 +22.1%
        2020$2,655 +0.6%$36,050
        2019$2,640 -7.8%$36,050
        2018$2,863 +4%$36,050 +11.6%
        2017$2,752 +6.3%$32,310
        2016$2,588 $32,310
        2015$2,588 -6.4%$32,310 -7%
        2014$2,765 +2.2%$34,760
        2013$2,705 +4.7%$34,760
        2012$2,584 -1.4%$34,760 -6.4%
        2011$2,620 +9.4%$37,140
        2010$2,395 +0.8%$37,140
        2009$2,375 +19.1%$37,140 -11%
        2008$1,994 +9.9%$41,720
        2007$1,814 +4.2%$41,720
        2006$1,741 +7.1%$41,720 +11.2%
        2005$1,626 +11.9%$37,530
        2004$1,454 +1.8%$37,530
        2003$1,428 +5.5%$37,530 +7.5%
        2002$1,354 -54.2%$34,900
        2001$2,956 -0.1%$34,900
        2000$2,960 $34,900
        Find assessor info on the county website

        Monthly payment

        Est. payment

        Payment breakdown

        Explore the cost of this home by adjusting the details. Changes won't be saved.
        All calculations are estimates and provided by Zillow, Inc. for informational purposes only. Actual amounts may vary.
        HOA fees may include property taxes on listings classified as Co-Ops. Contact the listing agent and/or owner for fee details.
        Mortgage interest rates are dependent on a number of factors, including credit score, down payment, and repayment length. Interest rate data provided by Zillow Group Marketplace, Inc. as of 1/1/1970 from various mortgage lenders with which we have lead or other similar arrangements; the Estimated Payment is an average of those rates.
        See how much you could borrow to make a competitive offer.

        Climate risks

        Neighborhood: 44134

        Getting around

        27 / 100
        Car-Dependent
        33 / 100
        Some Transit
        31 / 100
        Somewhat Bikeable

        Nearby schools

        GreatSchools rating
        Schools provided by the listing agent
        • District: Parma CSD - 1824

        Source: MLS Now. This data may not be complete. We recommend contacting the local school district to confirm school assignments for this home.

        A local agent can set up tours, give advice and negotiate with sellers.

        Browse local experts

        Similar homes