Skip main navigation
For sale
  • Listed by: America Home Realty And Investment Inc. • Lingzhi Zou • Contact: 626-217-5311
    Price cut: $21K (6/30)
    $878,000

    32992 Monte Dr, Temecula, CA 92592

    5beds
    2,648sqft
    : 
    Loading
    Get pre-qualified
    Single Family Residence
    Built in 2003
    5,227 Square Feet Lot
    $872,100 Zestimate®
    $332/sqft
    $40/mo HOA

    What's special

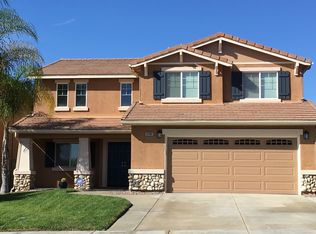
    Price Improvement-Reduced by $29,000! Over $150,000 in recent upgrades! Welcome to this beautifully renovated home in the highly desirable Redhawk community of South Temecula and within the award-winning Great Oak High School district. The home enjoys excellent natural airflow, allowing refreshing breeze to flow through and keep the home cool and comfortable during the warm summer months. Featuring 5 spacious bedrooms all located upstairs, this home offers an ideal layout for modern living. Enjoy both a generous living room and a separate family room, providing plenty of space for entertaining, relaxing, or gathering with loved ones.nRecent improvements include a fully remodeled kitchen with stone countertops and Samsung appliances, updated bathrooms, luxury SPC waterproof flooring throughout, fresh interior paint, dual-pane PVC windows and doors, upgraded lighting, water softener and filtration systems, new water heater, Tesla EV charger, and more. The bright open floor plan offers spacious living areas and a private backyard perfect for relaxing or entertaining. Conveniently located near top-rated schools, parks, shopping, dining, wineries, and freeway access. Truly move-in ready and a rare opportunity to own a highly upgraded home in one of Temecula’s most sought-after neighborhoods.
    39 days
    |
    515
    |
    23
    |

    Zillow last checked:

    Listing updated:

    Listed by:

    Lingzhi Zou DRE #02036463 626-217-5311,

    America Home Realty And Investment Inc.

    Source: CRMLS,MLS#: SW26115636MLS LogoOriginating MLS: California Regional MLS

    Loading...

      Facts & features

      Interior

      Bedrooms & bathrooms
      • Bedrooms: 5
      • Bathrooms: 3
      • Full bathrooms: 2
      • 1/2 bathrooms: 1
      • Main level bathrooms: 1
      Rooms
      • Room types: Bedroom, Family Room, Kitchen, Laundry, Living Room, Primary Bathroom, Primary Bedroom, Dining Room
      Primary bedroom
      • Features: Main Level Primary
      Bedroom
      • Features: All Bedrooms Up
      Bedroom
      • Features: Bedroom on Main Level
      Kitchen
      • Features: Kitchen/Family Room Combo, Solid Surface Counters
      Heating
      • Central
      Cooling
      • Central Air
      Appliances
      • Included: Dishwasher, Gas Oven, Water Heater
      • Laundry: Washer Hookup, Electric Dryer Hookup, Gas Dryer Hookup, Inside, Laundry Room
      Features
      • Separate/Formal Dining Room, Open Floorplan, Solid Surface Counters, All Bedrooms Up, Bedroom on Main Level, Main Level Primary
      • Has fireplace: Yes
      • Fireplace features: Gas, Living Room
      • Common walls with other units/homes: No Common Walls
      Interior area
      • Total interior livable area: 2,648 sqft
      Video & virtual tour

      Property

      Parking
      • Total spaces: 2
      • Parking features: Garage
      • Attached garage spaces: 2
      Features
      • Levels: Two
      • Stories: 2
      • Entry location: 1
      • Patio & porch: Concrete, Front Porch, Open, Patio, Stone
      • Pool features: None
      • Spa features: None
      • Fencing: Privacy,Wood
      • Has view: Yes
      • View description: Hills, Peek-A-Boo, Trees/Woods
      Lot
      • Size: 5,227 Square Feet
      • Features: Back Yard, Front Yard, Lawn, Landscaped, Sprinkler System, Walkstreet, Yard
      Details
      • Parcel number: 962413012
      • Special conditions: Standard

      Construction

      Type & style
      • Home type: SingleFamily
      • Property subtype: Single Family Residence
      Condition
      • Turnkey
      • New construction: No
      • Year built: 2003

      Utilities & green energy

      • Sewer: Public Sewer
      • Water: Public

      Community & HOA

      Community
      • Features: Biking, Curbs, Park, Street Lights, Sidewalks
      HOA
      • Has HOA: Yes
      • Amenities included: Call for Rules, Management
      • HOA fee: $40 monthly
      • HOA name: Redhawk
      • HOA phone: 951-699-2918
      Location
      • Region: Temecula

      Financial & listing details

      • Price per square foot: $332/sqft
      • Tax assessed value: $551,436
      • Annual tax amount: $7,866
      • Date on market: 5/28/2026
      • Cumulative days on market: 39 days
      • Listing terms: Cash,Cash to Existing Loan,Cash to New Loan

        Estimated market value

        $872,100

        $828,000 - $916,000

        $3,656/mo

        Price history

        DateEventPrice
        6/30/2026Price change$878,000-2.3%$332/sqft
        Source: CRMLS #SW26115636 Report a problem
        6/14/2026Price change$899,000-3.2%$340/sqft
        Source: CRMLS #SW26115636 Report a problem
        5/29/2026Listed for sale$929,000+28.1%$351/sqft
        Source: CRMLS #SW26115636 Report a problem
        6/20/2025Sold$725,000-3.3%$274/sqft
        Source: CRMLS #SW25107187 Report a problem
        6/4/2025Pending sale$750,000$283/sqft
        Source: CRMLS #SW25107187 Report a problem
        5/22/2025Price change$750,000-3.2%$283/sqft
        Source: CRMLS #SW25107187 Report a problem
        5/14/2025Listed for sale$775,000+135.9%$293/sqft
        Source: CRMLS #SW25107187 Report a problem
        12/11/2003Sold$328,500$124/sqft
        Source: Public Record Report a problem

        Public tax history

        YearProperty taxesTax assessment
        2025$7,866 +1.6%$551,436 +2%
        2024$7,739 +1.1%$540,625 +2%
        2023$7,655 +2.2%$530,026 +2%
        2022$7,487 +2.1%$519,634 +2%
        2021$7,331 +1.4%$509,446 +1%
        2020$7,233 +2.1%$504,224 +2.8%
        2019$7,084 +2%$490,480 +2%
        2018$6,944 +9.5%$480,864 +11.8%
        2017$6,342 $430,000
        2016$6,342 +1.1%$430,000
        2015$6,271 +4.4%$430,000 +3.9%
        2014$6,007 $414,000 +28.6%
        2013-- $322,000 +12.2%
        2012-- $287,000 -9.7%
        2011-- $318,000 +9.3%
        2010-- $291,000 +1%
        2009-- $288,000 -30.9%
        2008-- $416,559 +2%
        2007-- $408,392 +2%
        2006-- $400,385 +2%
        2005-- $392,535

        Find assessor info on the county website

        Monthly payment

        Est. payment

        Payment breakdown

        Explore the cost of this home by adjusting the details. Changes won't be saved.
        All calculations are estimates and provided by Zillow, Inc. for informational purposes only. Actual amounts may vary.
        HOA fees may include property taxes on listings classified as Co-Ops. Contact the listing agent and/or owner for fee details.
        Mortgage interest rates are dependent on a number of factors, including credit score, down payment, and repayment length. Interest rate data provided by Zillow Group Marketplace, Inc. as of 1/1/1970 from various mortgage lenders with which we have lead or other similar arrangements; the Estimated Payment is an average of those rates.
        See how much you could borrow to make a competitive offer.

        Climate risks

        Neighborhood: 92592

        Getting around

        19 / 100
        Car-Dependent
        19 / 100
        Minimal Transit
        7 / 100
        Somewhat Bikeable

        Nearby schools

        GreatSchools rating

        A local agent can set up tours, give advice and negotiate with sellers.

        Browse local experts

        Similar homes

        Skip to the end of the carouselSkip to the beginning of the carousel
            • Local buyer's agents are ready to help