Skip main navigation
Closed
Street View
  • Price Unknown

    32996 Peters St, Abita Springs, LA 70420

    3beds
    1,472sqft
    Single Family Residence
    Built in 2005
    0.31 Acres Lot
    $281,900 Zestimate®
    $--/sqft
    $1,895 Estimated rent

    Home value

    $281,900

    $257,000 - $307,000

    $1,895/mo

    Zestimate® history
    Loading
    Loading...

    Owner options

    List your home for rent

    $1,895/mo

    Rent Zestimate®

    Find your next renter with Zillow Rental Manager. Plus, with online applications, you can quickly screen prospective tenants – for free.

    Learn more

    $1,895/mo

    Rent Zestimate®

    Refinance and save

    Refinancing to a lower rate could help reduce your monthly payments and save thousands over the life of the loan.

    See today's rates

    Explore your selling options

    Work with a Zillow partner agent

    Leverage their expertise and Zillow's premium Showcase listings to get your home seen by more buyers.

    Get started

    List with your own agent

    Get your home in front of millions of buyers by listing it on Zillow.

    Learn how to do it

    Sell it yourself

    Take full control of how buyers see your home on Zillow by listing For Sale by Owner (FSBO).

    List your home

    What's special

    Double-covered carportRear yard accessDouble gatesExpansive workshopWarm marble countertopsHuge covered carport areaExtra-wide driveway
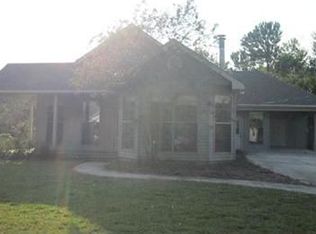
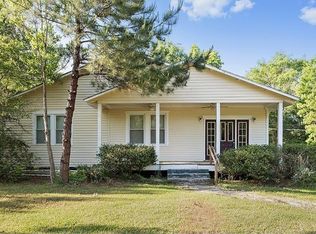
    Step into the charm of Southern living with this adorable cottage that radiates curb appeal and beckons you to call it home. Picture yourself living in this delightful 3 bedroom, 2 bath haven, nestled in the heart of the picturesque Abita Springs community. With its extra-wide driveway and double-covered carport, parking and accessibility are a breeze, while rear yard access leads you to an expansive workshop in the fully-fenced backyard—perfect for all your creative projects or additional storage. This home also features a BRAND NEW fortified roof offering peace of mind! As you enter, the living room unfolds before you, quite spacious with soaring cathedral ceilings and rich real wood floors that add a touch of elegance. The corner fireplace provides a lovely focal point, inviting cozy gatherings, creating a warm and inviting atmosphere. The dining room, completely open to the living area, features a convenient side door that opens to the carport, creating a seamless indoor-outdoor flow ideal for entertaining. The kitchen is a cook's delight, boasting an abundance of crisp white cabinets paired with warm marble countertops that offer ample space for culinary adventures. Rest and relaxation are ensured in the well-appointed bedrooms. The primary bedroom is a spacious retreat featuring a step ceiling adorned with crown molding and features two large walk-in closets. The ensuite bath is a spa-like retreat with a vanity stretching over 11 feet and a large soaking tub with shower, promising a serene end to each day. The exterior features are as impressive as the interior, with a huge covered carport area and double gates that open to a versatile concrete space. Whether you're looking for a patio setting or extra storage for your boat, trailer, or additional vehicle, this area has you covered. Plus, the spacious workshop is complete with electricity. Don't miss the chance to make this dreamy cottage your own!

    Zillow last checked:

    Listing updated:

    Listed by:

    Kerri Lawless 985-960-3777,

    eXp Realty, LLC

    Bought with:

    Jennifer Hayes

    REACH Real Estate Solutions

    Source: GSREIN,MLS#: 2494419MLS Logo

    Facts & features

    Interior

    Bedrooms & bathrooms
    • Bedrooms: 3
    • Bathrooms: 2
    • Full bathrooms: 2
    Primary bedroom
    • Description: Flooring: Carpet
    • Level: Lower
    Bedroom
    • Description: Flooring: Carpet
    • Level: Lower
    • Dimensions: 11.2 x 9.2
    Bedroom
    • Description: Flooring: Carpet
    • Level: Lower
    • Dimensions: 11.5 x 10.7
    Dining room
    • Description: Flooring: Tile
    • Level: Lower
    • Dimensions: 10.4 x 9.11
    Kitchen
    • Description: Flooring: Tile
    • Level: Lower
    • Dimensions: 12 x 9.11
    Living room
    • Description: Flooring: Wood
    • Level: Lower
    • Dimensions: 21.6 x 17
    Heating
    • Central
    Cooling
    • Central Air, 1 Unit
    Appliances
    • Included: Dishwasher, Disposal, Oven, Range
    Features
    • Cathedral Ceiling(s), High Ceilings, Vaulted Ceiling(s)
    • Has fireplace: Yes
    • Fireplace features: Wood Burning
    Interior area
    • Total structure area: 2,831
    • Total interior livable area: 1,472 sqft

    Property

    Parking
    • Parking features: Covered, Carport, Two Spaces
    • Has carport: Yes
    Features
    • Levels: One
    • Stories: 1
    • Patio & porch: Concrete, Covered
    • Exterior features: Fence
    Lot
    • Size: 0.31 Acres
    • Dimensions: 90 x 150
    • Features: City Lot, Rectangular Lot
    Details
    • Additional structures: Workshop
    • Parcel number: 63220
    • Special conditions: None

    Construction

    Type & style
    • Home type: SingleFamily
    • Architectural style: Cottage
    • Property subtype: Single Family Residence
    Materials
    • Vinyl Siding
    • Foundation: Raised
    • Roof: Asphalt,Shingle
    Condition
    • Excellent
    • Year built: 2005

    Utilities & green energy

    • Sewer: Public Sewer
    • Water: Public

    Community & neighborhood

    Location
    • Region: Abita Springs
    • Subdivision: New Subdivision

    Price history

    DateEventPrice
    7/11/2025Sold--
    Source: GSREIN #2494419 Report a problem
    6/10/2025Pending sale$288,000$196/sqft
    Source: GSREIN #2494419 Report a problem
    5/29/2025Price change$288,000-3.4%$196/sqft
    Source: GSREIN #2494419 Report a problem
    4/18/2025Price change$298,000-10.9%$202/sqft
    Source: GSREIN #2494419 Report a problem
    4/5/2025Listed for sale$334,500+55.6%$227/sqft
    Source: GSREIN #2494419 Report a problem
    6/4/2018Sold--
    Source: GSREIN #2147337 Report a problem
    5/3/2018Pending sale$215,000$146/sqft
    Source: Keller Williams Realty Services #2147337 Report a problem
    4/30/2018Price change$215,000-4.4%$146/sqft
    Source: Keller Williams Realty Services #2147337 Report a problem
    3/23/2018Listed for sale$225,000$153/sqft
    Source: Keller Williams Realty Services #2147337 Report a problem
    10/27/2010Sold--
    Source: Public Record Report a problem
    2/23/2005Sold--
    Source: Public Record Report a problem

    Public tax history

    YearProperty taxesTax assessment
    2025$2,022 -2.9%$21,052
    2024$2,082 +0.2%$21,052 +5.5%
    2023$2,078 +0.5%$19,946
    2022$2,069 +19%$19,946
    2021$1,738 -0.2%$19,946
    2020$1,742 +52%$19,946 +30.1%
    2019$1,146 -0.1%$15,333
    2018$1,148 -54.2%$15,333
    2017$2,505 +78.8%$15,333
    2016$1,401 $15,333
    2015$1,401 -2.3%$15,333
    2014$1,434 +0.9%$15,333
    2013$1,422 -0.4%$15,333
    2010$1,428 $15,333

    Find assessor info on the county website

    Neighborhood: 70420

    Nearby schools

    GreatSchools rating
    Get a cash offer in 3 minutes
    Find out how much your home could sell for in as little as 3 minutes with a no-obligation cash offer.
    Estimated market value
    $281,900
    Get a cash offer in 3 minutes
    Find out how much your home could sell for in as little as 3 minutes with a no-obligation cash offer.
    Estimated market value
    $281,900