Skip main navigation
Off market
  • $472,000

    32998 N Stone Manor Dr, Grayslake, IL 60030

    3beds
    3baths
    2,369sqft
    Townhouse
    Built in 1999
    4,656 Square Feet Lot
    $472,000 Zestimate®
    $199/sqft
    $2,840 Estimated rent

    Home value

    $472,000

    $448,000 - $496,000

    $2,840/mo

    Zestimate® history
    Loading
    Loading...

    Owner options

    List your home for rent

    $2,840/mo

    Rent Zestimate®

    Find your next renter with Zillow Rental Manager. Plus, with online applications, you can quickly screen prospective tenants – for free.

    Learn more

    $2,840/mo

    Rent Zestimate®

    Refinance and save

    $3,918/mo

    Est. payment

    Refinancing to a lower rate could help reduce your monthly payments and save thousands over the life of the loan.

    See today's rates

    $3,918/mo

    Est. payment

    Explore your selling options

    Work with a Zillow partner agent

    Leverage their expertise and Zillow's premium Showcase listings to get your home seen by more buyers.

    Get started

    List with your own agent

    Get your home in front of millions of buyers by listing it on Zillow.

    Learn how to do it

    Sell it yourself

    Take full control of how buyers see your home on Zillow by listing For Sale by Owner (FSBO).

    List your home

    What's special

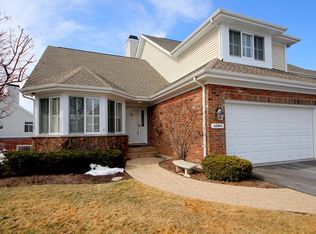
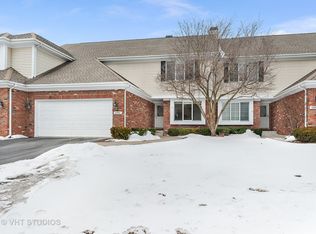
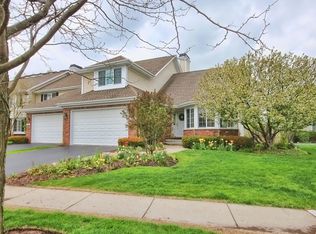
    Location! Location! Location! Impressive home in Asters on Almond features upgrades galore, serene and private settings overlooking the peaceful pond and conservancy. The home features over 2300 of pure luxury, a private entrance, an attached garage, and so much more! Inviting entry leads you into the vaulted great room with cozy fireplace and panoramic views. With a sunny eating area the chefs kitchen boasts an abundance of cabinetry and solid surface counters. The first floor also includes a den and laundry room. Escape to the master suite with a vaulted ceiling and private bathroom with whirlpool tub. Two additional bedrooms and a full bathroom complete the second floor. Finished to perfection for added living space, the English basement features a large family room, wet bar and a full bathroom. Enjoy panoramic and picturesque views from the deck overlooking the pond and conservancy.FOYERTile flooringGuest closetDENBerber carpetingCrown moldingChair railFirst floor locationGREAT ROOMBerber carpetingTwo-storyCeiling fan Sliding glass door leading to raised deckPanoramic viewsFireplace	Granite surround	Custom mantelDINING ROOMNeutral carpetingOpen to great room and eating areaPanoramic viewsKITCHENTile flooringAbundance of maple cabinetry	Crown uppersTile backsplashSolid surface countersBreakfast barEating areaLAUNDRY ROOMTile flooringUtility sinkCabinetsFirst floor locationMASTER BEDROOMBerber carpetingDouble door entryVaulted ceilingCrown moldingRecessed lightingWalk-in closetPrivate bathroom	Tile flooring	Whirlpool tub with tile surround	Standing shower	Double bowl vanityADDITIONAL BEDROOMSPlush carpeting Generous closet spaceFULL BATHROOMTile flooringDouble bowl vanityTub/shower combination with tile surroundFINISHED BASEMENTNeutral carpetingRecessed lightingStorage space galoreAbove ground windowsWork area suitable for a variety of hobbiesWet bar	Cabinets including display cabinets	Tile flooring	Custom wine rackFull bathroom	Tile flooring	Pedestal sink	Standing showerMORE INFORMATIONWhite six-panel doors and trimNeutrally decorated throughoutSeven minutes to Libertyville

    This property is not currently displayed as for sale or rent on Zillow. This may be different from what's on other websites or public sources.
    Facts & features

    Interior

    Bedrooms & bathrooms
    • Bedrooms: 3
    • Bathrooms: 3.25
    Heating
    • Forced air
    Cooling
    • Central
    Features
    • Basement: Partially finished
    • Has fireplace: Yes
    Interior area
    • Total interior livable area: 2,369 sqft

    Property

    Parking
    • Total spaces: 1
    • Parking features: Garage - Attached
    Lot
    • Size: 4,656 Square Feet
    Details
    • Parcel number: 0732103012

    Construction

    Type & style
    • Home type: Townhouse
    Materials
    • Roof: Composition
    Condition
    • Year built: 1999

    Community & HOA

    HOA
    • Has HOA: Yes
    • HOA fee: $321 monthly
    Location
    • Region: Grayslake

    Financial & listing details

    • Price per square foot: $199/sqft
    • Tax assessed value: $353,981
    • Annual tax amount: $10,553

    Price history

    DateEventPrice
    3/21/2014Sold$258,000-4.1%$109/sqft
    Source: Public Record Report a problem
    1/21/2014Price change$269,000-6.6%$114/sqft
    Source: RE/MAX Suburban #08400089 Report a problem
    7/26/2013Price change$288,000-15%$122/sqft
    Source: RE/MAX Suburban #08400089 Report a problem
    7/23/2013Listed for sale$339,000-3.1%$143/sqft
    Source: RE/MAX Suburban #08400089 Report a problem
    9/18/2012Listing removed$2,000$1/sqft
    Source: RE/MAX Suburban #08136369 Report a problem
    8/14/2012Listed for rent$2,000$1/sqft
    Source: RE/MAX Suburban #08136369 Report a problem
    10/8/2010Listing removed$350,000$148/sqft
    Source: ReMax Suburban #07598303 Report a problem
    8/6/2010Listed for sale$350,000-6.6%$148/sqft
    Source: ReMax Suburban #07598303 Report a problem
    7/12/2008Listing removed$374,900$158/sqft
    Source: Number1Expert #06871802 Report a problem
    1/23/2008Price change$374,900-2.6%$158/sqft
    Source: Number1Expert #06693487 Report a problem
    11/25/2007Price change$384,900-3.8%$162/sqft
    Source: Number1Expert #06693487 Report a problem
    11/14/2007Listed for sale$399,900+29.6%$169/sqft
    Source: Number1Expert #06693487 Report a problem
    10/6/1999Sold$308,500$130/sqft
    Source: Public Record Report a problem

    Public tax history

    YearProperty taxesTax assessment
    2024$10,553 +2.5%$127,585 +8.1%
    2023$10,296 +0.3%$117,982 +7.7%
    2022$10,267 +10.4%$109,537 +1.5%
    2021$9,297 +3.2%$107,945 +6.8%
    2020$9,008 -9.7%$101,067 -9%
    2019$9,974 +17.3%$111,014 +13.6%
    2018$8,506 $97,694 +3%
    2017$8,506 +3%$94,894 +4.7%
    2016$8,262 -3.2%$90,669 -10.7%
    2015$8,538 -18.6%$101,508 -1.9%
    2014$10,495 +4.9%$103,520 -2%
    2012$10,009 +6.4%$105,601 -7.5%
    2011$9,404 +6.4%$114,128 -1.7%
    2010$8,843 -0.2%$116,145 -7.6%
    2009$8,865 +1.1%$125,670 -1.9%
    2008$8,768 +0.1%$128,040 -0.3%
    2006$8,760 +9%$128,372
    2005$8,037 -2.7%--
    2004$8,261 +4.7%--
    2003$7,893 -2%--
    2002$8,051 -1.6%--
    2001$8,182 +2.4%$107,916 +3.1%
    2000$7,989 $104,638
    Find assessor info on the county website

    Neighborhood: 60030

    Nearby schools

    GreatSchools rating
    Schools provided by the listing agent
    • Elementary: WOODLAND ELEMENTARY SCHOOL
    • High: WARREN TOWNSHIP HIGH SCHOOL
    • District: 121

    Source: The MLS. This data may not be complete. We recommend contacting the local school district to confirm school assignments for this home.

    Get a cash offer in 3 minutes
    Find out how much your home could sell for in as little as 3 minutes with a no-obligation cash offer.
    Estimated market value
    $472,000
    Get a cash offer in 3 minutes
    Find out how much your home could sell for in as little as 3 minutes with a no-obligation cash offer.
    Estimated market value
    $472,000