Adorable home in Nashville! This cozy cottage offers thoughtfully renovated living space with an inviting blend of modern comfort & classic charm. Step inside to find a well-maintained interior perfect for relaxation and everyday living. The heart of this home is its open concept living area, ideal for hosting gatherings or enjoying a quiet evening in. The kitchen boasts modern appliances and allows for seamlessly connecting to all living spaces. Outside, discover a fabulous fully fenced back yard which promotes privacy & an ideal space for outdoor activities or gardening. Recent updates include a new roof installed in 2024. Conveniently located to Interstate 65, this home offers easy access to shopping, dining, and entertainment options, making it a prime spot for enjoying all that Nashville has to offer. Complete crawl space renovation. Don’t miss the chance to make this charming cottage your own! Dadu plan available upon request.
Closed
$492,000
329B Gatewood Ave, Nashville, TN 37207
2beds
1,098sqft
Single Family Residence, Residential
Built in 1930
7,840 Square Feet Lot
$488,400 Zestimate®
$448/sqft
$2,307 Estimated rent
Home value
$488,400
$454,000 - $523,000
$2,307/mo
Zestimate® history
Owner options
List your home for rent
$2,307/mo
Rent Zestimate®
Find your next renter with Zillow Rental Manager. Plus, with online applications, you can quickly screen prospective tenants – for free.
$2,307/mo
Rent Zestimate®
Refinance and save
$2,926/mo
Est. payment
Refinancing to a lower rate could help reduce your monthly payments and save thousands over the life of the loan.
$2,926/mo
Est. payment
Explore your selling options
Work with a Zillow partner agent
Leverage their expertise and Zillow's premium Showcase listings to get your home seen by more buyers.
Get startedList with your own agent
Get your home in front of millions of buyers by listing it on Zillow.
Learn how to do itSell it yourself
Take full control of how buyers see your home on Zillow by listing For Sale by Owner (FSBO).
List your homeWhat's special
Zillow last checked:
Listing updated:
Listed by:
Missy Roten 615-504-6743,
Compass RE
Bought with:
John Barrs, 369290
The Sapphire Group Real Estate
Source: RealTracs MLS as distributed by MLS GRID,MLS#: 2759990
Facts & features
Interior
Bedrooms & bathrooms
- Bedrooms: 2
- Bathrooms: 2
- Full bathrooms: 2
- Main level bedrooms: 2
Bedroom 1
- Features: Full Bath
- Level: Full Bath
- Area: 195 Square Feet
- Dimensions: 13x15
Bedroom 2
- Features: Extra Large Closet
- Level: Extra Large Closet
- Area: 100 Square Feet
- Dimensions: 10x10
Dining room
- Features: None
- Level: None
- Area: 63 Square Feet
- Dimensions: 7x9
Kitchen
- Features: Eat-in Kitchen
- Level: Eat-in Kitchen
- Area: 108 Square Feet
- Dimensions: 9x12
Living room
- Features: Combination
- Level: Combination
- Area: 260 Square Feet
- Dimensions: 13x20
Heating
- Central, Natural Gas
Cooling
- Central Air, Electric
Appliances
- Included: Dishwasher, Dryer, Microwave, Refrigerator, Washer, Electric Oven, Cooktop
- Laundry: Washer Hookup
Features
- Built-in Features, Ceiling Fan(s), Extra Closets, Open Floorplan
- Flooring: Wood, Tile
- Basement: Unfinished
- Number of fireplaces: 1
- Fireplace features: Wood Burning
Interior area
- Total structure area: 1,098
- Total interior livable area: 1,098 sqft
- Finished area above ground: 1,098
Property
Parking
- Total spaces: 3
- Parking features: Alley Access, Gravel
- Uncovered spaces: 3
Features
- Levels: One
- Stories: 1
- Patio & porch: Porch, Covered, Deck
- Exterior features: Smart Lock(s)
Lot
- Size: 7,840 Square Feet
- Dimensions: 52 x 153
Details
- Parcel number: 07111018600
- Special conditions: Standard
Construction
Type & style
- Home type: SingleFamily
- Architectural style: Cottage
- Property subtype: Single Family Residence, Residential
Materials
- Wood Siding
Condition
- New construction: No
- Year built: 1930
Utilities & green energy
- Sewer: Public Sewer
- Water: Public
- Utilities for property: Electricity Available, Water Available
Community & HOA
Community
- Security: Smoke Detector(s)
- Subdivision: Trinity Heights
HOA
- Has HOA: No
Location
- Region: Nashville
Financial & listing details
- Price per square foot: $448/sqft
- Tax assessed value: $328,300
- Annual tax amount: $2,671
- Date on market: 11/20/2024
- Electric utility on property: Yes
Price history
| Date | Event | Price |
|---|---|---|
| 3/17/2025 | Sold | $492,000-1.6%$448/sqft |
Source:  RealTracs MLS as distributed by MLS GRID #2759990 Report a problem RealTracs MLS as distributed by MLS GRID #2759990 Report a problem | ||
| 3/14/2025 | Pending sale | $499,900$455/sqft |
Source: RealTracs MLS as distributed by MLS GRID #2759990 Report a problem | ||
| 2/16/2025 | Contingent | $499,900$455/sqft |
Source: RealTracs MLS as distributed by MLS GRID #2759990 Report a problem | ||
| 2/11/2025 | Price change | $499,900-6.6%$455/sqft |
Source: RealTracs MLS as distributed by MLS GRID #2759990 Report a problem | ||
| 12/30/2024 | Price change | $535,000-1.8%$487/sqft |
Source: RealTracs MLS as distributed by MLS GRID #2759990 Report a problem | ||
| 12/9/2024 | Price change | $545,000-0.9%$496/sqft |
Source: RealTracs MLS as distributed by MLS GRID #2759990 Report a problem | ||
| 11/21/2024 | Listed for sale | $550,000+60.6%$501/sqft |
Source: RealTracs MLS as distributed by MLS GRID #2759990 Report a problem | ||
| 11/19/2020 | Sold | $342,500+613.5%$312/sqft |
Source: RealTracs MLS as distributed by MLS GRID #2198455 Report a problem | ||
| 1/5/2009 | Sold | $48,000-2%$44/sqft |
Source: Public Record Report a problem | ||
| 12/22/2008 | Price change | $49,000-9.3%$45/sqft |
Source: Coldwell Banker** #1037539 Report a problem | ||
| 12/6/2008 | Listed for sale | $54,000-45.5%$49/sqft |
Source: Coldwell Banker** #1037539 Report a problem | ||
| 6/5/2007 | Sold | $99,000+55.9%$90/sqft |
Source: Public Record Report a problem | ||
| 4/20/1998 | Sold | $63,500$58/sqft |
Source: Public Record Report a problem | ||
Public tax history
| Year | Property taxes | Tax assessment |
|---|---|---|
| 2024 | $2,671 | $82,075 |
| 2023 | $2,671 | $82,075 |
| 2022 | $2,671 -1% | $82,075 |
| 2021 | $2,699 +32% | $82,075 +69.5% |
| 2020 | $2,044 +33.8% | $48,425 |
| 2019 | $1,528 | $48,425 |
| 2018 | $1,528 | $48,425 |
| 2017 | -- | $48,425 +67% |
| 2016 | -- | $29,000 |
| 2015 | $1,310 | $29,000 |
| 2014 | $1,310 | $29,000 |
| 2013 | -- | $29,000 +21% |
| 2012 | -- | $23,975 |
| 2011 | -- | $23,975 |
| 2010 | -- | $23,975 |
| 2009 | -- | $23,975 +11% |
| 2008 | -- | $21,600 |
| 2007 | -- | $21,600 |
| 2006 | -- | -- |
| 2005 | -- | -- |
| 2004 | -- | -- |
| 2003 | -- | -- |
| 2002 | -- | -- |
| 2001 | -- | -- |
| 2000 | -- | -- |
Find assessor info on the county website
Neighborhood: Highland Heights
Nearby homes
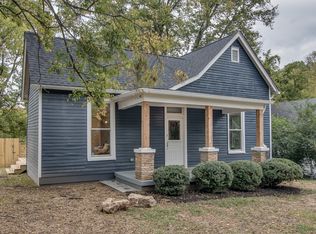
- $413,9002 bd2 ba1.1k sqft329 Gatewood Ave #B, Nashville, TN 37207Off Market
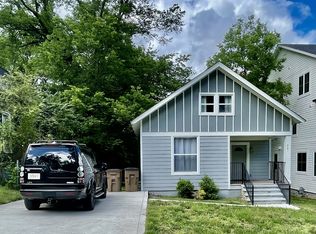
- $418,0003 bd1 ba1.4k sqft331 Gatewood Ave, Nashville, TN 37207Sold
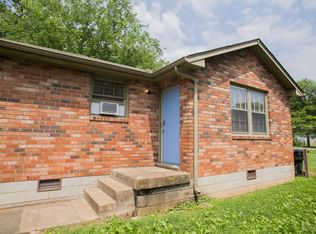
- $--2 bd1 ba787 sqft333 Gatewood Ave #B, Nashville, TN 37207Off Market
- $--2 bd1 ba800 sqft333 Gatewood Ave #A, Nashville, TN 37207Off Market

- $225,000-- bd-- ba-- sqft333 Gatewood Ave, Nashville, TN 37207Off Market
- $909,6004 bd5 ba3.1k sqft337 Gatewood Ave, Nashville, TN 37207Off Market
- $852,7004 bd4 ba2.7k sqft327 Gatewood Ave, Nashville, TN 37207Off Market
- $994,2004 bd5 ba3.1k sqft335 Gatewood Ave, Nashville, TN 37207Off Market
Nearby schools
GreatSchools rating
- 5/10Shwab Elementary SchoolGrades: PK-5Distance: 0.4 mi
- 4/10Jere Baxter Middle SchoolGrades: 6-8Distance: 1.5 mi
- 3/10Maplewood Comp High SchoolGrades: 9-12Distance: 2.4 mi
Schools provided by the listing agent
- Elementary: Shwab Elementary
- Middle: Jere Baxter Middle
- High: Maplewood Comp High School
Source: RealTracs MLS as distributed by MLS GRID. This data may not be complete. We recommend contacting the local school district to confirm school assignments for this home.
Get a cash offer in 3 minutes
Find out how much your home could sell for in as little as 3 minutes with a no-obligation cash offer.
Estimated market value
$488,400
Get a cash offer in 3 minutes
Find out how much your home could sell for in as little as 3 minutes with a no-obligation cash offer.
Estimated market value
$488,400
- Tennessee
- Davidson County
- Nashville
- 37207
- Highland Heights
- 329B Gatewood Ave
Nearby cities
Nearby neighborhoods
Nearby zip codes
Other Nashville Topics
