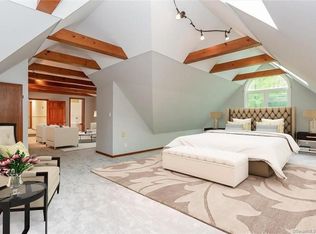
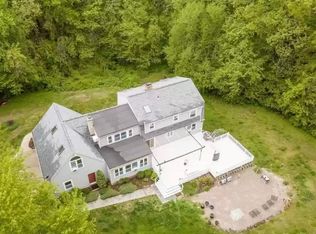
A rare combination of privacy, scale, and versatility awaits on 4.6 acres in coveted Lyme. Set back off a private drive, this spacious 4-bedroom, 2.5-bath residence offers an exceptional amount of living space both inside and out. The main level is designed for comfortable everyday living and entertaining, with a generous kitchen opening to a spectacular oversized deck, formal living and dining rooms, and a welcoming family room with fireplace. A half bath and laundry complete the level. Upstairs, the expansive primary suite offers a private retreat with a sitting area, abundant closet space, and a large en-suite bath. Three additional bedrooms and a full bath provide plenty of room for family and guests. The fully renovated lower level elevates the home's versatility, featuring a separate entrance, generous living space, eating area, and beautifully finished full bath. An oversized three-bay garage adds tremendous utility and storage. Surrounded by nature and offering a wonderful sense of seclusion, yet conveniently located to Hadlyme village, the historic ferry to Chester and outdoor recreation, this property delivers the best of the Connecticut countryside. Add in Lyme's exceptionally low property taxes and approximately two-hour access to both New York City and Boston, and this is a compelling opportunity to own a substantial private retreat in one of the shoreline's most desirable communities.
For sale
$895,000
32-B Clark Road, Lyme, CT 06371
4beds
4,620sqft
Single Family Residence
Built in 1991
4.6 Acres Lot
$-- Zestimate®
$194/sqft
$-- HOA
What's special
- 21 days
- 594
- 23
Zillow last checked:
Listing updated:
Listed by:
Kimberly R. Petersen (860)550-1772,
Coldwell Banker Realty 860-434-8600
Source: Smart MLS,MLS#: 24199629
Facts & features
Interior
Bedrooms & bathrooms
- Bedrooms: 4
- Bathrooms: 3
- Full bathrooms: 2
- 1/2 bathrooms: 1
Primary bedroom
- Features: Skylight, High Ceilings, Bedroom Suite, Full Bath, Wall/Wall Carpet
- Level: Upper
Bedroom
- Features: Wall/Wall Carpet
- Level: Upper
Bedroom
- Features: Wall/Wall Carpet
- Level: Upper
Bedroom
- Features: Wall/Wall Carpet
- Level: Upper
Dining room
- Level: Main
Family room
- Features: Fireplace, Sliders, Wall/Wall Carpet
- Level: Main
Living room
- Level: Main
Heating
- Hot Water, Oil
Cooling
- Wall Unit(s), Window Unit(s)
Appliances
- Included: Electric Cooktop, Oven/Range, Microwave, Refrigerator, Dishwasher, Washer, Dryer, Electric Water Heater, Water Heater
- Laundry: Main Level
Features
- In-Law Floorplan
- Basement: Full,Heated,Interior Entry,Partially Finished,Walk-Out Access,Liveable Space
- Attic: Pull Down Stairs
- Number of fireplaces: 1
Interior area
- Total structure area: 4,620
- Total interior livable area: 4,620 sqft
- Finished area above ground: 3,680
- Finished area below ground: 940
Property
Parking
- Total spaces: 3
- Parking features: Attached
- Attached garage spaces: 3
Features
- Patio & porch: Deck
Lot
- Size: 4.6 Acres
- Features: Secluded
Details
- Parcel number: 1521358
- Zoning: RU80
Construction
Type & style
- Home type: SingleFamily
- Architectural style: Colonial
- Property subtype: Single Family Residence
Materials
- Clapboard, Wood Siding
- Foundation: Concrete Perimeter
- Roof: Asphalt
Condition
- New construction: No
- Year built: 1991
Utilities & green energy
- Sewer: Septic Tank
- Water: Well
- Utilities for property: Cable Available
Community & HOA
Community
- Features: Golf, Park
- Subdivision: Hadlyme
HOA
- Has HOA: No
Location
- Region: Lyme
Financial & listing details
- Price per square foot: $194/sqft
- Tax assessed value: $396,600
- Annual tax amount: $5,751
- Date on market: 8/24/2026
Estimated market value
Not available
Estimated sales range
Not available
Not available
Price history
| Date | Event | Price |
|---|---|---|
| 8/27/2026 | Listed for sale | $895,000+84.5%$194/sqft |
Source:  Smart MLS #24199629 Report a problem Smart MLS #24199629 Report a problem | ||
| 6/22/2007 | Sold | $485,000$105/sqft |
Source: Public Record Report a problem | ||
Public tax history
| Year | Property taxes | Tax assessment |
|---|---|---|
| 2025 | $5,751 | $396,600 |
| 2024 | $5,751 -29% | $396,600 -4.5% |
| 2023 | $8,102 +41.9% | $415,500 +45.2% |
| 2022 | $5,710 | $286,200 |
| 2021 | $5,710 | $286,200 |
| 2020 | $5,710 | $286,200 |
| 2019 | $5,710 +1.9% | $286,200 -5% |
| 2018 | $5,602 +1.9% | $301,200 |
| 2017 | $5,497 | $301,200 |
| 2016 | $5,497 +2.8% | $301,200 |
| 2015 | $5,346 +4.4% | $301,200 |
| 2014 | $5,120 +10.1% | $301,200 -9.4% |
| 2013 | $4,652 +3.7% | $332,300 |
| 2012 | $4,486 | $332,300 |
| 2011 | $4,486 -0.4% | $332,300 |
| 2010 | $4,503 +6.3% | $332,300 |
| 2009 | $4,237 -2.4% | $332,300 +11% |
| 2008 | $4,341 +3.6% | $299,400 |
| 2007 | $4,192 | $299,400 |
Find assessor info on the county website
Monthly payment
Est. payment
Payment breakdown
Explore the cost of this home by adjusting the details. Changes won't be saved.Climate risks
Neighborhood: 06371
Nearby schools
Schools provided by the listing agent
- Elementary: Lyme Consolidated
- High: Lyme-Old Lyme
Source: Smart MLS. This data may not be complete. We recommend contacting the local school district to confirm school assignments for this home.
Similar homes
- $995,0005 bd4 ba4.6k sqft45 Clark Road, Lyme, CT 06371For Sale
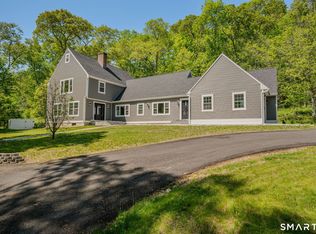
 MLS ID #24162658, Kevin Geysen, William Pitt Sotheby's Int'l. Smart MLS
 - $850,0004 bd3 ba4.2k sqft10 Shelter Rock Road, East Haddam, CT 06423For Sale
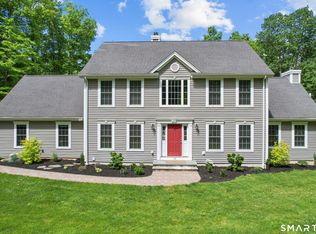 MLS ID #24204158, Bill D. Moore, Coldwell Banker Realty. Smart MLS
 - $999,9004 bd4 ba4k sqft141 Cedar Swamp Road, Deep River, CT 06417For Sale
 MLS ID #24205606, Kelly Puorro, Puorro Realty Group. Smart MLS
 - $749,9004 bd3 ba3.1k sqft77 Falls Landing Road, Deep River, CT 06417For Sale
 MLS ID #24205311, Brittany O'Hara, William Raveis Real Estate. Smart MLS
 - $824,9004 bd4 ba2.7k sqft275 West Main Street, Chester, CT 06412For SaleMLS ID #24204638, Shirley Tapper, Great Estates, CT. Smart MLS
- $899,9005 bd5 ba3.8k sqft2 Larchwood Lane, East Lyme, CT 06333For SaleMLS ID #24184259, Eliesha Johnson, William Raveis Real Estate. Smart MLS
- $925,0004 bd3 ba3.5k sqft14 James Vincent Drive, Clinton, CT 06413For SaleMLS ID #24205932, Kirsten Adams, William Pitt Sotheby's Int'l. Smart MLS
- $799,0003 bd2 ba2.6k sqft26 Daniels Road, East Haddam, CT 06423For SaleMLS ID #24205314, Dee Hasuly, KW Legacy Partners. Smart MLS
- $869,9004 bd4 ba4.3k sqft8 White Oak Lane, Waterford, CT 06375For SaleMLS ID #24200351, Jana D. Fritz, Compass Connecticut, LLC. Smart MLS
- $899,0004 bd3 ba2.9k sqft86 Laurel Ridge Trail, Killingworth, CT 06419For SaleMLS ID #24192918, Melanie Scull, William Pitt Sotheby's Int'l. Smart MLS
- $785,0004 bd3 ba3k sqft2 Myrica Way, Old Lyme, CT 06371For SaleMLS ID #24203079, Nancy Mesham, Coldwell Banker Realty. Smart MLS
- $585,0004 bd2 ba2.5k sqft24 Long Hill Road, Deep River, CT 06417For SaleMLS ID #24205608, Kelly Puorro, Puorro Realty Group. Smart MLS
- $700,0004 bd3 ba3.4k sqft39 Deer Run Drive, Colchester, CT 06415For SaleMLS ID #24204852, Holly A. Keating, Agnelli Real Estate. Smart MLS
- $850,0003 bd4 ba2.6k sqft170 Bushy Hill Road, Deep River, CT 06417For SaleMLS ID #24192283, Angela Ruel, Berkshire Hathaway NE Prop.. Smart MLS
- $775,0005 bd5 ba3.2k sqft52 Stonewall Road, Salem, CT 06420For SaleMLS ID #24204677, Jake Cordelli, Cordelli Realty LLC. Smart MLS
- $949,0004 bd2 ba2.8k sqft26 Chittenden Hill Road, Westbrook, CT 06498For SaleMLS ID #24203412, Camille Ackermann, Berkshire Hathaway NE Prop.. Smart MLS
- $899,9004 bd3 ba3.8k sqft2 Syleo Lane, Salem, CT 06420For SaleMLS ID #24182068, Sherry Borgeson, Berkshire Hathaway NE Prop.. Smart MLS
- $719,9003 bd4 ba4k sqft42 Tanglewood Drive, Colchester, CT 06415For SaleMLS ID #24205518, Carl J. Guild, Carl Guild & Associates. Smart MLS
- $1,029,0004 bd3 ba4.1k sqft96 Ayers Point Road, Old Saybrook, CT 06475For SaleMLS ID #24188114, Jennifer Gurnell, William Raveis Real Estate. Smart MLS
