Skip main navigation
Off market
  • $526,100

    32W180 Army Trail Rd, Wayne, IL 60184

    4beds
    2,486sqft
    SingleFamily
    Built in 1875
    0.45 Acres Lot
    $526,100 Zestimate®
    $212/sqft
    $4,106 Estimated rent

    Home value

    $526,100

    $495,000 - $563,000

    $4,106/mo

    Zestimate® history
    Loading
    Loading...

    Owner options

    List your home for rent

    $4,106/mo

    Rent Zestimate®

    Find your next renter with Zillow Rental Manager. Plus, with online applications, you can quickly screen prospective tenants – for free.

    Learn more

    $4,106/mo

    Rent Zestimate®

    Refinance and save

    $3,734/mo

    Est. payment

    Refinancing to a lower rate could help reduce your monthly payments and save thousands over the life of the loan.

    See today's rates

    $3,734/mo

    Est. payment

    Explore your selling options

    Work with a Zillow partner agent

    Leverage their expertise and Zillow's premium Showcase listings to get your home seen by more buyers.

    Get started

    List with your own agent

    Get your home in front of millions of buyers by listing it on Zillow.

    Learn how to do it

    Sell it yourself

    Take full control of how buyers see your home on Zillow by listing For Sale by Owner (FSBO).

    List your home

    What's special

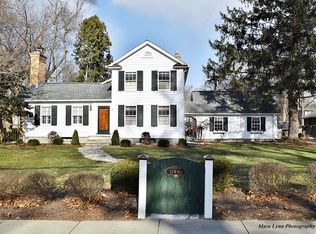
    Your opportunity to own a home rich in history and charm, updated with all the modern conveniences. Completely renovated home, down to the studs, this home is solid! Solid hardwood floors, two-inch wood blinds and crown molding throughout the whole house. The kitchen has stainless appliances, vent hood, granite countertops with breakfast bar, oversized custom white cabinets with built-ins and two large revolving shelves. Custom Wainscot in the entrance hallway. The brick floors in the foyer and family room make for a most charming entrance. The family room has a large built in entertainment/audio center for your enjoyment with two walls of windows making for a most pleasant light and bright area, overlooking the beautiful backyard. The living room and dining room are combined for a flexible great room featuring a wood burning fireplace, crown molding and hardwood floors. There is a sunroom/office off the living room with new carpet, large sitting/storage benches, windows galore, exterior door and a new gas heating. Home has 4 heating zones and air conditioning to control costs and comfort. Upstairs we have four bedrooms. All closets are either walk in or feature built-in features. Lovely master suite is quite large and wired for stereo surround sound, with walk -in closet. The master bathroom features limestone countertop, custom cabinets and double shower with bench. Full baths include an additional hand held shower head. Second floor laundry provides the ultimate in convenience. Newer Deck with flagstone patio overlooking 1/2 an acre and entirely fenced back yard for your summer enjoyment. New slate pavers at front entrance, drive recently repaved, newer hot water heater, sumps, pumps, air handler, and washer/dryer. Walking distance to the Illinois prairie path, school and village central. This is a must see in one of Chicago's most beautiful suburbs! Brand new refrigerator and dishwasher installed May 2020. Freshly re-stained backyard deck for your summer enjoyment.

    This property is off market, which means it's not currently listed for sale or rent on Zillow. This may be different from what's available on other websites or public sources.

    Facts & features

    Interior

    Bedrooms & bathrooms
    • Bedrooms: 4
    • Bathrooms: 3
    • Full bathrooms: 2
    • 1/2 bathrooms: 1
    Heating
    • Baseboard
    Cooling
    • Central
    Appliances
    • Included: Dishwasher, Dryer, Range / Oven, Refrigerator, Washer
    Features
    • Flooring: Carpet, Hardwood, Linoleum / Vinyl
    • Basement: Unfinished
    • Has fireplace: Yes
    Interior area
    • Total interior livable area: 2,486 sqft

    Property

    Parking
    • Total spaces: 1
    • Parking features: Garage - Attached
    Features
    • Exterior features: Stucco, Brick
    • On waterfront: Yes
    Lot
    • Size: 0.45 Acres
    Details
    • Parcel number: 0118210021

    Construction

    Type & style
    • Home type: SingleFamily
    Materials
    • Roof: Asphalt
    Condition
    • Year built: 1875

    Utilities & green energy

    • Sewer: Septic-Private

    Community & HOA

    Community
    • Features: On Site Laundry Available
    Location
    • Region: Wayne

    Financial & listing details

    • Price per square foot: $212/sqft
    • Tax assessed value: $128,550
    • Annual tax amount: $8,567

    Price history

    DateEventPrice
    9/28/2020Sold$333,000+0%$134/sqft
    Source: Public Record Report a problem
    7/20/2020Sold$332,950-4.8%$134/sqft
    Source: MRED as distributed by MLS GRID #10628192 Report a problem
    5/19/2020Pending sale$349,594$141/sqft
    Source: Berkshire Hathaway Home Services Starck Real Estate #10628192 Report a problem
    2/12/2020Price change$349,594-1.5%$141/sqft
    Source: Berkshire Hathaway HomeServices Starck Real Estate - St Charles #10628192 Report a problem
    2/5/2020Listed for sale$354,939-17.5%$143/sqft
    Source: Berkshire Hathaway HomeServices Starck Real Estate - St Charles #10628192 Report a problem
    6/23/2005Sold$430,000+102.8%$173/sqft
    Source: Public Record Report a problem
    3/24/1999Sold$212,000$85/sqft
    Source: Public Record Report a problem

    Public tax history

    YearProperty taxesTax assessment
    2024$8,567 +9.2%$128,550 +10.2%
    2023$7,848 +0.7%$116,630 +7.6%
    2022$7,795 +5.2%$108,390 +5.3%
    2021$7,412 +2.6%$102,900 +3.1%
    2020$7,225 +1.4%$99,820 +3.7%
    2019$7,126 -3.2%$96,260 -0.7%
    2018$7,362 +2.3%$96,890 +4.1%
    2017$7,196 +2.2%$93,030 +4.7%
    2016$7,042 -0.7%$88,860 +5.6%
    2015$7,095 +18.5%$84,110 +11.5%
    2014$5,988 -17.6%$75,440 -2.3%
    2013$7,264 +11.2%$77,250 -5%
    2012$6,535 +6.3%$81,310 -7.6%
    2011$6,146 -5.5%$87,960 -16.9%
    2010$6,502 -11.7%$105,810 -15.8%
    2009$7,360 +6.8%$125,610
    2008$6,892 +4.1%$125,610 +5%
    2007$6,620 +1.3%$119,630 +9%
    2006$6,533 +5.2%$109,730 +5.2%
    2005$6,211 +5.4%$104,300 +5.7%
    2004$5,892 +4.2%$98,680 +8.1%
    2003$5,655 +13.2%$91,280 +15.7%
    2002$4,994 +2.5%$78,890 +7.9%
    2001$4,872 +5.9%$73,100 +5.5%
    2000$4,601 $69,290
    Find assessor info on the county website

    Neighborhood: 60184

    Nearby schools

    GreatSchools rating
    Schools provided by the listing agent
    • District: 46

    Source: The MLS. This data may not be complete. We recommend contacting the local school district to confirm school assignments for this home.

    Get a cash offer in 3 minutes
    Find out how much your home could sell for in as little as 3 minutes with a no-obligation cash offer.
    Estimated market value
    $526,100
    Get a cash offer in 3 minutes
    Find out how much your home could sell for in as little as 3 minutes with a no-obligation cash offer.
    Estimated market value
    $526,100