Skip main navigation
Closed
  • $925,000

    32W678 Honey Hill Cir, Wayne, IL 60184

    4beds
    3,070sqft
    Single Family Residence
    Built in 2007
    2.19 Acres Lot
    $1,014,100 Zestimate®
    $301/sqft
    $5,310 Estimated rent

    Home value

    $1,014,100

    $943,000 - $1.10M

    $5,310/mo

    Zestimate® history
    Loading
    Loading...

    Owner options

    List your home for rent

    $5,310/mo

    Rent Zestimate®

    Find your next renter with Zillow Rental Manager. Plus, with online applications, you can quickly screen prospective tenants – for free.

    Learn more

    $5,310/mo

    Rent Zestimate®

    Refinance and save

    $5,622/mo

    Est. payment

    Refinancing to a lower rate could help reduce your monthly payments and save thousands over the life of the loan.

    See today's rates

    $5,622/mo

    Est. payment

    Explore your selling options

    Work with a Zillow partner agent

    Leverage their expertise and Zillow's premium Showcase listings to get your home seen by more buyers.

    Get started

    List with your own agent

    Get your home in front of millions of buyers by listing it on Zillow.

    Learn how to do it

    Sell it yourself

    Take full control of how buyers see your home on Zillow by listing For Sale by Owner (FSBO).

    List your home

    What's special

    Radiant heat floorSpa-like bathLarge screened-in rear porchSpacious family roomCoffee barOpen floorplanNew custom cabinetry
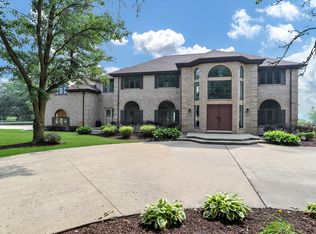
    Exquisite & tastefully updated 4-bed/3.5 bath home on over 2 acres backing up to 400 acres of serence protected forest preserve in an equestrian community on highly sought after Honey Hill Circle! AND, ST. CHARLES SCHOOLS! This open floorplan incluides a 1ST FLOOR MASTER SUITE and 2ND EN-SUITE upstairs. The first features a Brand-New true Chef's kitcen & Eat-in island with new custom cabinetry & hood, quartz countertops & backsplash + new SS appliances! The kitchen opens to a dining area overlooking the all open acres & adjacent to the spacious family room with fireplace, built-in cabinetry and leads to a large, SCREENED-IN rear porch - perfect for entertaining! Formal dining room (currently used as living room) with pocket door to the new butler's pantry & coffee bar. 1st floor also boasts a huge master suite (that also opens to the screened-in porch) with walk-in closet and a brand new, high-end spa-like bath with separate shower and free-standing soaking tub, a first floor laundry room, new powder room AND large adjacent mud room that has doors leading from garage and rear yard. Great open feel throughout with abundant windows that offer expansive views of property & forest preserve. Newly finished hardwood floors throughout 1st & 2nd floors. Second Floor features 3-bedrooms with an en-suite and 2nd & 3rd bedrooms share a huge Jack & Jill bath. All bedrooms have walk-in closets & ceiling fans. Partially finished deep pour basement with RADIANT HEAT FLOOR & roughed-in plumbing for future bathroom & lots of room to expand for a larger finished lower-level. Deep 2.5 car garage. Newer items include: Expanded electric sub-panel, water-softner system, reverse osmosis system in kitchen, Sump pump '23, Bryant furnace & water heater for radiant floor '21 & exterior paint + garage doors '24 & garage floor epoxy '20. Zoned for horses, riding and the Dunham Woods Riding Club and pulbic riding riding trails are adjacent to the subdivision. This is a very special home in a coveted, exclusive sub-division with all the charm Wayne has to offer! A genuine rare-find!

    Zillow last checked:

    Listing updated:

    Listed by:

    Derek DiSera 773-466-7150,

    Compass

    Bought with:

    Non Member

    NON MEMBER

    Source: MRED as distributed by MLS GRID,MLS#: 12329704MLS Logo

    Facts & features

    Interior

    Bedrooms & bathrooms
    • Bedrooms: 4
    • Bathrooms: 4
    • Full bathrooms: 3
    • 1/2 bathrooms: 1
    Rooms
    • Room types: Screened Porch, Recreation Room
    Primary bedroom
    • Features: Flooring (Hardwood), Bathroom (Full, Whirlpool & Sep Shwr)
    • Level: Main
    • Area: 240 Square Feet
    • Dimensions: 16X15
    Bedroom 2
    • Features: Flooring (Carpet)
    • Level: Second
    • Area: 238 Square Feet
    • Dimensions: 17X14
    Bedroom 3
    • Features: Flooring (Carpet)
    • Level: Second
    • Area: 221 Square Feet
    • Dimensions: 17X13
    Bedroom 4
    • Features: Flooring (Hardwood)
    • Level: Second
    • Area: 204 Square Feet
    • Dimensions: 17X12
    Dining room
    • Features: Flooring (Hardwood)
    • Level: Main
    • Area: 154 Square Feet
    • Dimensions: 14X11
    Family room
    • Features: Flooring (Hardwood)
    • Level: Main
    • Area: 374 Square Feet
    • Dimensions: 17X22
    Kitchen
    • Features: Kitchen (Eating Area-Breakfast Bar, Eating Area-Table Space, Island, Pantry-Butler), Flooring (Hardwood)
    • Level: Main
    • Area: 168 Square Feet
    • Dimensions: 14X12
    Laundry
    • Features: Flooring (Hardwood)
    • Level: Main
    • Area: 49 Square Feet
    • Dimensions: 7X7
    Recreation room
    • Features: Flooring (Carpet)
    • Level: Basement
    • Area: 682 Square Feet
    • Dimensions: 31X22
    Screened porch
    • Features: Flooring (Other)
    • Level: Main
    • Area: 192 Square Feet
    • Dimensions: 16X12
    Heating
    • Natural Gas, Forced Air, Radiant
    Cooling
    • Central Air
    Appliances
    • Included: Range, Microwave, Dishwasher, Refrigerator, Washer, Dryer, Water Softener Owned
    Features
    • Cathedral Ceiling(s), 1st Floor Bedroom
    • Basement: Partially Finished,Full
    • Attic: Unfinished
    • Number of fireplaces: 1
    • Fireplace features: Gas Log, Family Room
    Interior area
    • Total structure area: 0
    • Total interior livable area: 3,070 sqft

    Property

    Parking
    • Total spaces: 2
    • Parking features: Asphalt, Garage Door Opener, On Site, Garage Owned, Attached, Garage
    • Attached garage spaces: 2
    • Has uncovered spaces: Yes
    Accessibility
    • Accessibility features: No Disability Access
    Features
    • Stories: 2
    • Patio & porch: Patio, Screened
    Lot
    • Size: 2.19 Acres
    • Dimensions: 229X425
    Details
    • Parcel number: 0119101013
    • Special conditions: None
    • Other equipment: Water-Softener Owned, Ceiling Fan(s), Sump Pump

    Construction

    Type & style
    • Home type: SingleFamily
    • Architectural style: Contemporary,Traditional
    • Property subtype: Single Family Residence
    Materials
    • Cedar, Stone
    • Foundation: Concrete Perimeter
    • Roof: Asphalt
    Condition
    • New construction: No
    • Year built: 2007
    • Major remodel year: 2024

    Utilities & green energy

    • Electric: Circuit Breakers
    • Sewer: Septic Tank
    • Water: Well

    Community & HOA

    Community
    • Features: Horse-Riding Trails, Street Paved
    • Subdivision: Honey Hill
    HOA
    • Has HOA: Yes
    • Services included: Other
    • HOA fee: $224 annually
    Location
    • Region: Wayne

    Financial & listing details

    • Price per square foot: $301/sqft
    • Tax assessed value: $220,528
    • Annual tax amount: $12,908
    • Date on market: 4/24/2025
    • Listing terms: Cash
    • Ownership: Fee Simple

    Price history

    DateEventPrice
    5/30/2025Sold$925,000+2.9%$301/sqft
    Source: MRED as distributed by MLS GRID #12329704 Report a problem
    5/9/2025Pending sale$899,000$293/sqft
    Source: MRED as distributed by MLS GRID #12329704 Report a problem
    4/28/2025Contingent$899,000$293/sqft
    Source: MRED as distributed by MLS GRID #12329704 Report a problem
    4/24/2025Listed for sale$899,000+19.9%$293/sqft
    Source: MRED as distributed by MLS GRID #12329704 Report a problem
    6/24/2024Sold$750,000$244/sqft
    Source: MRED as distributed by MLS GRID #12020573 Report a problem
    4/26/2024Contingent$750,000$244/sqft
    Source: MRED as distributed by MLS GRID #12020573 Report a problem
    4/12/2024Listed for sale$750,000+76.5%$244/sqft
    Source: MRED as distributed by MLS GRID #12020573 Report a problem
    10/31/2013Sold$425,000+268%$138/sqft
    Source: Public Record Report a problem
    7/10/1998Sold$115,500$38/sqft
    Source: Public Record Report a problem

    Public tax history

    YearProperty taxesTax assessment
    2024$14,589 +3.8%$220,528 +10.2%
    2023$14,053 +8.9%$200,080 +10.7%
    2022$12,908 +6.4%$180,730 +5.3%
    2021$12,126 -4.5%$171,570 -3.1%
    2020$12,702 -1.4%$177,040 +3.7%
    2019$12,879 -12.6%$170,730 -0.8%
    2018$14,735 +3.5%$172,070 +4.2%
    2017$14,232 -11.8%$165,210 -5.8%
    2016$16,145 +2.5%$175,340 +5.6%
    2015$15,755 +1%$165,980 +0.8%
    2014$15,604 -0.7%$164,690 -2.3%
    2013$15,713 +1.9%$168,630 -5%
    2012$15,418 +1.1%$177,500 -7.6%
    2011$15,253 +9.1%$192,040 -0.5%
    2010$13,978 +1.4%$193,000 -6.4%
    2009$13,781 +2.8%$206,210
    2008$13,409 +17.8%$206,210 +184.2%
    2007$11,381 $72,570
    Find assessor info on the county website

    Neighborhood: 60184

    Nearby schools

    GreatSchools rating
    Schools provided by the listing agent
    • Elementary: Norton Creek Elementary School
    • Middle: Wredling Middle School
    • High: St. Charles East High School
    • District: 303

    Source: MRED as distributed by MLS GRID. This data may not be complete. We recommend contacting the local school district to confirm school assignments for this home.

    Get pre-qualified for a loan
    At Zillow Home Loans, we can pre-qualify you in as little as 5 minutes with no impact to your credit score.

    An equal housing lender. NMLS #10287.