Welcome to the impressive private property of 32W721 Honey Hill in Wayne. This partially wooded, 3-acre estate begins with a circular driveway and expansive front yard. Tucked behind the home is a gorgeous inground salt water pool, surrounded by a sprawling patio with fire-pit, grill area and spacious eating area. The home, built by its current owner, exudes the care one expects from a loyal, long-time homeowner. The charming front deck and entrance opens into a large, two-ceiling foyer with a majestic staircase. Impeccably maintained hardwood floors travel throughout the main level and up into the primary bedroom suite. The open floor plan includes a formal dining room and living room with large window views that overlook the front yard. An office, with built-in bookshelves and an exit to the side yard, leads into the focal point of the home - a 2-story family room with a massive floor to ceiling brick fireplace. The size of the family room lends itself to entertaining, and sliding glass doors lead to the beautiful back patio which creates great flow and function. The kitchen, highlighted by a massive island, offers custom cabinetry, high-end stainless appliances, neutral granite countertops, and an eating area that leads to the back patio. Off the kitchen, you will find an ample - sized mudroom with slate floors and built-in lockers, convenient entry points to both the pool area and the garage, as well as a powder room where pool guests can easily access, and a stacked washer-dryer that offers convenience for beach towels and other first-floor laundry needs. All four bedrooms are situated on the second floor of the home. The large primary bedroom is enhanced by hardwood floors, vaulted ceilings, and a sitting area. The primary bathroom includes a large shower, separate vanities, and entrance into a stunning walk-in closet with custom shelving. Down the hall are three spacious bedrooms sharing a hall bathroom with ceramic tile, a large vanity, and an additional laundry closet for clothes laundry. The abundant living space continues in the partially finished, full basement. The large finished area includes a game area, family room, workout room, kitchenette, and an additional bathroom. The unfinished part is a perfect solution for all of your storage needs. Situated perfectly on a tree-lined lot, this serene setting provides you the privacy you desire but still allows for easy access to vibrant downtown St. Charles where you can enjoy shopping and dining. The home is ideally located in the award-winning St. Charles school district.
Closed
$965,000
32W721 Honey Hill Cir, Wayne, IL 60184
4beds
3,988sqft
Single Family Residence
Built in 1986
3 Acres Lot
$1,233,500 Zestimate®
$242/sqft
$6,332 Estimated rent
Home value
$1,233,500
$1.11M - $1.39M
$6,332/mo
Zestimate® history
Owner options
List your home for rent
$6,332/mo
Rent Zestimate®
Find your next renter with Zillow Rental Manager. Plus, with online applications, you can quickly screen prospective tenants – for free.
$6,332/mo
Rent Zestimate®
Refinance and save
$7,070/mo
Est. payment
Refinancing to a lower rate could help reduce your monthly payments and save thousands over the life of the loan.
$7,070/mo
Est. payment
Explore your selling options
Work with a Zillow partner agent
Leverage their expertise and Zillow's premium Showcase listings to get your home seen by more buyers.
Get startedList with your own agent
Get your home in front of millions of buyers by listing it on Zillow.
Learn how to do itSell it yourself
Take full control of how buyers see your home on Zillow by listing For Sale by Owner (FSBO).
List your homeWhat's special
Zillow last checked:
Listing updated:
Listed by:
Holley Kedzior 773-551-4250,
Compass,
Molly Korb 480-522-7007,
Compass
Bought with:
Laurie Despot
Lake Holiday Homes, Inc
Source: MRED as distributed by MLS GRID,MLS#: 12077667
Facts & features
Interior
Bedrooms & bathrooms
- Bedrooms: 4
- Bathrooms: 5
- Full bathrooms: 3
- 1/2 bathrooms: 2
Rooms
- Room types: Office, Exercise Room, Family Room, Foyer, Mud Room
Primary bedroom
- Features: Flooring (Hardwood), Bathroom (Full)
- Level: Second
- Area: 390 Square Feet
- Dimensions: 13X30
Bedroom 2
- Features: Flooring (Carpet)
- Level: Second
- Area: 266 Square Feet
- Dimensions: 14X19
Bedroom 3
- Features: Flooring (Carpet)
- Level: Second
- Area: 228 Square Feet
- Dimensions: 12X19
Bedroom 4
- Features: Flooring (Carpet)
- Level: Second
- Area: 198 Square Feet
- Dimensions: 11X18
Bar entertainment
- Features: Flooring (Ceramic Tile)
- Level: Basement
- Area: 40 Square Feet
- Dimensions: 5X8
Dining room
- Features: Flooring (Hardwood)
- Level: Main
- Area: 180 Square Feet
- Dimensions: 15X12
Exercise room
- Features: Flooring (Ceramic Tile)
- Level: Basement
- Area: 228 Square Feet
- Dimensions: 12X19
Family room
- Features: Flooring (Hardwood)
- Level: Main
- Area: 160 Square Feet
- Dimensions: 16X10
Other
- Features: Flooring (Ceramic Tile)
- Level: Basement
- Area: 620 Square Feet
- Dimensions: 20X31
Foyer
- Features: Flooring (Hardwood)
- Level: Main
- Area: 324 Square Feet
- Dimensions: 18X18
Kitchen
- Features: Kitchen (Eating Area-Table Space, Island, Pantry-Walk-in, Custom Cabinetry, Granite Counters), Flooring (Hardwood)
- Level: Main
- Area: 200 Square Feet
- Dimensions: 20X10
Living room
- Features: Flooring (Hardwood)
- Level: Main
- Area: 437 Square Feet
- Dimensions: 23X19
Mud room
- Level: Main
- Area: 96 Square Feet
- Dimensions: 6X16
Office
- Features: Flooring (Hardwood)
- Level: Main
- Area: 192 Square Feet
- Dimensions: 12X16
Heating
- Natural Gas
Cooling
- Central Air
Appliances
- Included: Double Oven, Range, Microwave, Dishwasher, Refrigerator, Bar Fridge, Washer, Dryer, Disposal, Trash Compactor, Wine Refrigerator, Cooktop, Water Purifier, Water Purifier Owned
- Laundry: Main Level, Upper Level, Multiple Locations
Features
- Cathedral Ceiling(s), Walk-In Closet(s), Bookcases, Special Millwork, Granite Counters, Separate Dining Room, Pantry
- Flooring: Hardwood
- Windows: Skylight(s), Window Treatments, Drapes
- Basement: Partially Finished,Full
- Number of fireplaces: 1
- Fireplace features: Gas Log, Gas Starter, Family Room
Interior area
- Total structure area: 0
- Total interior livable area: 3,988 sqft
Property
Parking
- Total spaces: 6
- Parking features: Asphalt, Circular Driveway, Garage Door Opener, On Site, Garage Owned, Attached, Driveway, Owned, Garage
- Attached garage spaces: 3
- Has uncovered spaces: Yes
Accessibility
- Accessibility features: No Disability Access
Features
- Stories: 2
- Patio & porch: Patio
- Exterior features: Fire Pit, Lighting
- Pool features: In Ground
- Fencing: Fenced,Partial
Lot
- Size: 3 Acres
- Dimensions: 300X423
- Features: Landscaped, Wooded, Mature Trees, Backs to Trees/Woods
Details
- Additional structures: Shed(s)
- Parcel number: 0119102005
- Special conditions: None
Construction
Type & style
- Home type: SingleFamily
- Architectural style: Traditional
- Property subtype: Single Family Residence
Materials
- Brick
- Foundation: Concrete Perimeter
Condition
- New construction: No
- Year built: 1986
Utilities & green energy
- Sewer: Septic Tank
- Water: Well
Community & HOA
Community
- Features: Horse-Riding Area, Horse-Riding Trails, Lake
- Subdivision: Honey Hill
HOA
- Has HOA: Yes
- Services included: None
- HOA fee: $250 annually
Location
- Region: Wayne
Financial & listing details
- Price per square foot: $242/sqft
- Tax assessed value: $254,895
- Annual tax amount: $14,986
- Date on market: 7/11/2024
- Listing terms: Conventional
- Ownership: Fee Simple w/ HO Assn.
Price history
| Date | Event | Price |
|---|---|---|
| 9/27/2024 | Sold | $965,000+1.6%$242/sqft |
Source:  MRED as distributed by MLS GRID #12077667 Report a problem MRED as distributed by MLS GRID #12077667 Report a problem | ||
| 7/19/2024 | Contingent | $950,000$238/sqft |
Source: MRED as distributed by MLS GRID #12077667 Report a problem | ||
| 7/11/2024 | Listed for sale | $950,000$238/sqft |
Source: MRED as distributed by MLS GRID #12077667 Report a problem | ||
Public tax history
| Year | Property taxes | Tax assessment |
|---|---|---|
| 2024 | $16,948 +3.8% | $254,895 +10.2% |
| 2023 | $16,334 +9% | $231,260 +10.7% |
| 2022 | $14,986 +6.4% | $208,870 +5.3% |
| 2021 | $14,083 -4.5% | $198,280 -3.1% |
| 2020 | $14,750 -1.4% | $204,610 +3.7% |
| 2019 | $14,958 -12.6% | $197,310 -0.8% |
| 2018 | $17,107 +3.5% | $198,810 +4.1% |
| 2017 | $16,528 -11.8% | $190,890 -5.8% |
| 2016 | $18,743 +2.4% | $202,600 +5.6% |
| 2015 | $18,296 +1% | $191,780 +0.8% |
| 2014 | $18,109 -0.7% | $190,170 -2.3% |
| 2013 | $18,235 +1.9% | $194,730 -5% |
| 2012 | $17,888 +1.1% | $204,980 -7.6% |
| 2011 | $17,691 -0.3% | $221,770 -8.9% |
| 2010 | $17,750 +1.5% | $243,470 -6.4% |
| 2009 | $17,493 +2.7% | $260,140 -0.1% |
| 2008 | $17,033 +2.4% | $260,460 +5% |
| 2007 | $16,630 +22.1% | $248,050 +3.8% |
| 2006 | $13,617 +3.6% | $239,000 +5.2% |
| 2005 | $13,149 +11.3% | $227,180 +5.7% |
| 2004 | $11,809 -2.1% | $214,920 +8.1% |
| 2003 | $12,060 +13% | $198,820 +8% |
| 2002 | $10,670 +8.2% | $184,090 +7.9% |
| 2001 | $9,863 +1.5% | $170,600 +5.5% |
| 2000 | $9,716 | $161,700 |
Find assessor info on the county website
Neighborhood: 60184
Nearby homes
- $1,012,2005 bd5 ba3.6k sqft32W671 Honey Hill Cir, Wayne, IL 60184Off Market
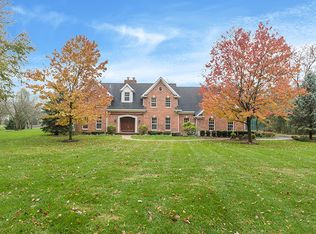
- $1,030,700-- bd-- ba4.9k sqft32W751 Honey Hill Cir, Wayne, IL 60184Off Market
- $610,0005 bd4 ba3.6k sqft2687 Bainbridge Blvd, West Chicago, IL 60185Sold
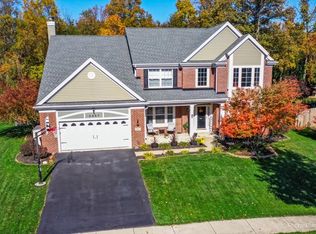
- $773,1004 bd4 ba3.6k sqft2677 Bainbridge Blvd, West Chicago, IL 60185Off Market
- $666,900-- bd-- ba2.9k sqft2697 Bainbridge Blvd, West Chicago, IL 60185Off Market
- $720,600-- bd-- ba3.6k sqft2667 Bainbridge Blvd, West Chicago, IL 60185Off Market
- $708,9004 bd2 ba2.9k sqft2657 Bainbridge Blvd, West Chicago, IL 60185Off Market
- $658,000-- bd-- ba2.9k sqft2713 Briargate Ct, West Chicago, IL 60185Off Market
Nearby schools
GreatSchools rating
- 10/10Norton Creek Elementary SchoolGrades: K-5Distance: 0.8 mi
- 7/10Wredling Middle SchoolGrades: 6-8Distance: 1.1 mi
- 7/10St Charles East High SchoolGrades: 9-12Distance: 1.2 mi
Schools provided by the listing agent
- Elementary: Norton Creek Elementary School
- Middle: Wredling Middle School
- High: St. Charles East High School
- District: 303
Source: MRED as distributed by MLS GRID. This data may not be complete. We recommend contacting the local school district to confirm school assignments for this home.
Get a cash offer in 3 minutes
Find out how much your home could sell for in as little as 3 minutes with a no-obligation cash offer.
Estimated market value
$1,233,500
Get a cash offer in 3 minutes
Find out how much your home could sell for in as little as 3 minutes with a no-obligation cash offer.
Estimated market value
$1,233,500
- Illinois
- DuPage County
- West Chicago
- 60184
- 32W721 Honey Hill Cir
Nearby cities
Nearby neighborhoods
Nearby zip codes
Other West Chicago Topics
