Graciously nestled on a 3.3-acre wooded lot in the highly sought-after St. Charles school district, this Prairie Style home is a true gem, offering the perfect blend of comfort and luxury for both family living and horse enthusiasts. Enjoy direct access to neighborhood horse riding trails. Custom Architecturally Designed, Radiant Heated Barn built in 2015 with 4 stalls, hot water, upper-level workshop or hobby zone, separate tack room. In the front of the home, the stunning brick paver entryway with a peaceful waterfall pond sets the stage for the warmth and charm that await inside. Stepping inside where Mexican Quarry tile leads you into the chef's kitchen, complete with stainless-steel appliances, including two refrigerators, a commercial-grade stove, Kirkstone countertops, a walk-in pantry, and a wine cooler. The large eat-in kitchen flows seamlessly into a sunny 4-season room with skylight (2024), offering breathtaking views of the patio and expansive backyard. The spacious family room features a cozy gas or wood-burning fireplace, perfect for relaxing evenings. Work from home in the inviting knotty pine-paneled office with built-in shelving and coffered ceiling. The main level also offers a full bath, mud room, and laundry room for added convenience. Upstairs, the large primary suite includes a walk-in closet and a spa-like bath with heated floors, steam shower, soaking tub, double sinks, stackable washer/dryer and even a mini fridge for ultimate relaxation. The second bedroom has its own private bath, while the third and fourth bedrooms share a Jack-n-Jill bath, both with hardwood floors. The third floor offers a spacious 5th bedroom with ample storage, a private half bath, and hardwood floors. The finished basement provides additional living space with a recreation room, craft room, and family room area. This home also includes a massive 3-car garage with side storage and additional attic space. Additional upgrades include a dual zoned HVAC, whole-house generator, water filtration system, and water softener. Don't miss the opportunity to own this exquisite property that blends luxury with practicality-schedule a showing today!
Closed
$950,000
32W871 Honey Hill Cir, Wayne, IL 60184
5beds
4,622sqft
Single Family Residence
Built in 1979
3.36 Acres Lot
$1,381,300 Zestimate®
$206/sqft
$5,921 Estimated rent
Home value
$1,381,300
$1.22M - $1.59M
$5,921/mo
Zestimate® history
Owner options
List your home for rent
$5,921/mo
Rent Zestimate®
Find your next renter with Zillow Rental Manager. Plus, with online applications, you can quickly screen prospective tenants – for free.
$5,921/mo
Rent Zestimate®
Refinance and save
$6,989/mo
Est. payment
Refinancing to a lower rate could help reduce your monthly payments and save thousands over the life of the loan.
$6,989/mo
Est. payment
Explore your selling options
Work with a Zillow partner agent
Leverage their expertise and Zillow's premium Showcase listings to get your home seen by more buyers.
Get startedList with your own agent
Get your home in front of millions of buyers by listing it on Zillow.
Learn how to do itSell it yourself
Take full control of how buyers see your home on Zillow by listing For Sale by Owner (FSBO).
List your homeWhat's special
Jack-n-jill bathCraft roomWooded lotWalk-in pantryCommercial-grade stoveFamily room areaBrick paver entryway
Zillow last checked:
Listing updated:
Listed by:
Lance Kammes 630-667-3333,
RE/MAX Suburban
Bought with:
Eray Unsal
Executive Realty Group LLC
Source: MRED as distributed by MLS GRID,MLS#: 12346783
Facts & features
Interior
Bedrooms & bathrooms
- Bedrooms: 5
- Bathrooms: 6
- Full bathrooms: 4
- 1/2 bathrooms: 2
Rooms
- Room types: Bedroom 5, Office, Recreation Room, Heated Sun Room, Family Room, Foyer, Other Room
Primary bedroom
- Features: Flooring (Hardwood), Bathroom (Full)
- Level: Second
- Area: 322 Square Feet
- Dimensions: 23X14
Bedroom 2
- Features: Flooring (Hardwood)
- Level: Second
- Area: 180 Square Feet
- Dimensions: 15X12
Bedroom 3
- Features: Flooring (Hardwood)
- Level: Second
- Area: 220 Square Feet
- Dimensions: 20X11
Bedroom 4
- Features: Flooring (Hardwood)
- Level: Second
- Area: 208 Square Feet
- Dimensions: 16X13
Bedroom 5
- Features: Flooring (Hardwood)
- Level: Third
- Area: 132 Square Feet
- Dimensions: 12X11
Dining room
- Features: Flooring (Ceramic Tile), Window Treatments (Curtains/Drapes)
- Level: Main
- Area: 224 Square Feet
- Dimensions: 16X14
Other
- Features: Flooring (Wood Laminate)
- Level: Basement
- Area: 210 Square Feet
- Dimensions: 15X14
Foyer
- Features: Flooring (Ceramic Tile)
- Level: Main
- Area: 160 Square Feet
- Dimensions: 10X16
Other
- Features: Flooring (Ceramic Tile)
- Level: Main
- Area: 272 Square Feet
- Dimensions: 17X16
Kitchen
- Features: Kitchen (Eating Area-Table Space, Island, Pantry-Walk-in, SolidSurfaceCounter), Flooring (Ceramic Tile)
- Level: Main
- Area: 405 Square Feet
- Dimensions: 27X15
Laundry
- Features: Flooring (Ceramic Tile)
- Level: Main
- Area: 128 Square Feet
- Dimensions: 8X16
Living room
- Features: Flooring (Ceramic Tile)
- Level: Main
- Area: 629 Square Feet
- Dimensions: 37X17
Office
- Features: Flooring (Ceramic Tile)
- Level: Main
- Area: 256 Square Feet
- Dimensions: 16X16
Other
- Features: Flooring (Wood Laminate)
- Level: Basement
- Area: 209 Square Feet
- Dimensions: 11X19
Recreation room
- Features: Flooring (Wood Laminate)
- Level: Basement
- Area: 406 Square Feet
- Dimensions: 14X29
Heating
- Natural Gas, Forced Air, Zoned, Radiant Floor
Cooling
- Central Air, Zoned
Appliances
- Included: Microwave, Dishwasher, Refrigerator, Washer, Dryer, Disposal, Stainless Steel Appliance(s), Wine Refrigerator, Water Purifier Owned, Water Softener Owned
- Laundry: Main Level, Upper Level, In Bathroom
Features
- Cathedral Ceiling(s), 1st Floor Full Bath
- Flooring: Hardwood, Laminate
- Windows: Screens, Skylight(s)
- Basement: Finished,Partial
- Attic: Finished
- Number of fireplaces: 1
- Fireplace features: Wood Burning, Gas Log, Gas Starter, Living Room
Interior area
- Total structure area: 0
- Total interior livable area: 4,622 sqft
Property
Parking
- Total spaces: 3
- Parking features: Asphalt, Circular Driveway, Garage Door Opener, On Site, Garage Owned, Attached, Garage
- Attached garage spaces: 3
- Has uncovered spaces: Yes
Accessibility
- Accessibility features: No Disability Access
Features
- Stories: 2
- Patio & porch: Patio
Lot
- Size: 3.36 Acres
- Dimensions: 337X421X338X421
- Features: Wooded, Mature Trees, Backs to Trees/Woods
Details
- Additional structures: Barn(s), Corral(s)
- Parcel number: 0119102003
- Special conditions: None
- Other equipment: Water-Softener Owned, Ceiling Fan(s), Sump Pump, Generator
- Horse amenities: Paddocks
Construction
Type & style
- Home type: SingleFamily
- Architectural style: Prairie
- Property subtype: Single Family Residence
Materials
- Brick, Cedar
- Foundation: Concrete Perimeter
- Roof: Asphalt
Condition
- New construction: No
- Year built: 1979
Utilities & green energy
- Electric: Circuit Breakers
- Sewer: Septic Tank
- Water: Well
Community & HOA
Community
- Features: Horse-Riding Trails, Street Paved
- Security: Security System, Carbon Monoxide Detector(s)
- Subdivision: Honey Hill
HOA
- Has HOA: Yes
- Services included: Snow Removal, Other
- HOA fee: $249 annually
Location
- Region: Wayne
Financial & listing details
- Price per square foot: $206/sqft
- Tax assessed value: $267,261
- Annual tax amount: $17,155
- Date on market: 4/24/2025
- Listing terms: Conventional
- Ownership: Fee Simple w/ HO Assn.
Price history
| Date | Event | Price |
|---|---|---|
| 6/30/2025 | Sold | $950,000-9.5%$206/sqft |
Source:  MRED as distributed by MLS GRID #12346783 Report a problem MRED as distributed by MLS GRID #12346783 Report a problem | ||
| 5/19/2025 | Contingent | $1,050,000$227/sqft |
Source: MRED as distributed by MLS GRID #12346783 Report a problem | ||
| 4/24/2025 | Listed for sale | $1,050,000-8.7%$227/sqft |
Source: MRED as distributed by MLS GRID #12346783 Report a problem | ||
| 4/23/2025 | Listing removed | $1,150,000$249/sqft |
Source: MRED as distributed by MLS GRID #12320828 Report a problem | ||
| 4/4/2025 | Listed for sale | $1,150,000+91.7%$249/sqft |
Source: MRED as distributed by MLS GRID #12320828 Report a problem | ||
| 2/28/2013 | Sold | $600,000-18.9%$130/sqft |
Source: MRED as distributed by MLS GRID #07966274 Report a problem | ||
| 7/7/2005 | Sold | $740,000+78.7%$160/sqft |
Source: Public Record Report a problem | ||
| 8/28/1997 | Sold | $414,000$90/sqft |
Source: Public Record Report a problem | ||
Public tax history
| Year | Property taxes | Tax assessment |
|---|---|---|
| 2024 | $17,796 +3.7% | $267,261 +10.2% |
| 2023 | $17,155 +9% | $242,480 +10.7% |
| 2022 | $15,736 +6.4% | $219,020 +5.3% |
| 2021 | $14,789 +0.3% | $207,920 -3.1% |
| 2020 | $14,742 -1.4% | $214,560 +3.7% |
| 2019 | $14,949 -12.7% | $206,900 -0.8% |
| 2018 | $17,118 +7.4% | $208,500 +4.1% |
| 2017 | $15,939 -11.8% | $200,200 -1.2% |
| 2016 | $18,076 +2.4% | $202,720 +5.6% |
| 2015 | $17,644 +0.4% | $191,900 +0.5% |
| 2014 | $17,569 -0.7% | $190,940 +1% |
| 2013 | $17,692 +1.9% | $189,110 -5% |
| 2012 | $17,357 +1.1% | $199,070 -7.6% |
| 2011 | $17,166 -5.3% | $215,370 -13.3% |
| 2010 | $18,128 +1.5% | $248,530 -6.4% |
| 2009 | $17,865 +2.8% | $265,550 |
| 2008 | $17,373 +2.4% | $265,550 +5% |
| 2007 | $16,961 +23.1% | $252,900 +4.6% |
| 2006 | $13,776 +3.6% | $241,740 +5.2% |
| 2005 | $13,304 +11.3% | $229,790 +5.7% |
| 2004 | $11,949 -2.1% | $217,400 +8.1% |
| 2003 | $12,201 +13% | $201,110 +8% |
| 2002 | $10,796 +8.2% | $186,220 +7.9% |
| 2001 | $9,980 +1.5% | $172,570 +5.5% |
| 2000 | $9,831 | $163,580 |
Find assessor info on the county website
Neighborhood: 60184
Nearby homes
- $3-- bd-- ba-- sqft32W871 Honey Hill Cir, Wayne, IL 60184Off Market
- $1,147,0004 bd2 ba5.2k sqft33W061 Honey Hill Cir, St Charles, IL 60184Off Market
- $741,7004 bd4 ba3.5k sqft2743 Briargate Ct, West Chicago, IL 60185Off Market
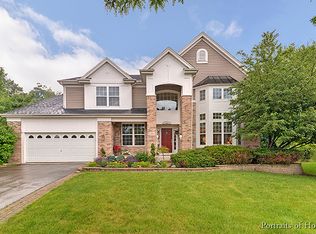
- $774,3004 bd2 ba2.8k sqft3109 King Alford Ct, St Charles, IL 60174Off Market
- $850,5004 bd5 ba4.3k sqft3107 King Alford Ct, Saint Charles, IL 60174Off Market
- $751,0005 bd4 ba3.6k sqft2733 Briargate Ct, West Chicago, IL 60185Off Market
- $1,040,000-- bd-- ba4.9k sqft32W751 Honey Hill Cir, Wayne, IL 60184Off Market
- $691,6004 bd4 ba3k sqft2756 Briargate Ct, West Chicago, IL 60185Off Market
Nearby schools
GreatSchools rating
- 10/10Norton Creek Elementary SchoolGrades: K-5Distance: 1 mi
- 7/10Wredling Middle SchoolGrades: 6-8Distance: 0.9 mi
- 7/10St Charles East High SchoolGrades: 9-12Distance: 1.1 mi
Schools provided by the listing agent
- Elementary: Norton Creek Elementary School
- Middle: Wredling Middle School
- High: St. Charles East High School
- District: 303
Source: MRED as distributed by MLS GRID. This data may not be complete. We recommend contacting the local school district to confirm school assignments for this home.
Get a cash offer in 3 minutes
Find out how much your home could sell for in as little as 3 minutes with a no-obligation cash offer.
Estimated market value
$1,381,300
Get a cash offer in 3 minutes
Find out how much your home could sell for in as little as 3 minutes with a no-obligation cash offer.
Estimated market value
$1,381,300
- Illinois
- DuPage County
- West Chicago
- 60184
- 32W871 Honey Hill Cir
Nearby cities
Nearby neighborhoods
Nearby zip codes
Other West Chicago Topics
