Situated on a private road within an Equestrian Community, this custom designed 3,278 square foot home rests on 4-acres complete with a 3-stall barn and detached heated 4-car garage that can also be used as a "man cave." Built within an approximately 1-mile radius cul de sac, this location provides an immediate sense of tranquility that surrounds this property from lack of road noise to watching the deer and other wildlife frolic amongst the mature trees and foliage. Enter the home and absorb its huge 15' deep Foyer exposing the beautiful wainscoating, crown molding, and other detailed trim work that continues throughout the home. Off the Foyer to your immediate right is the spacious Great Room with its large fireplace, wide plank hardwood floors,12' high vaulted and beamed ceilings, and built-ins. These vaulted and beamed ceilings continue into the well sized adjacent Dining Room providing additional depth and beauty with sliding doors leading to one of the brick patios. Walk into the combo Kitchen/Breakfast area with all newer Stainless-Steel appliances, bread oven, Butler's pantry with sink, and custom maple cabinetry with outstanding views of the back acreage and brick patios. The main level also carries an office that can be used as a guest bedroom as needed. The second level holds four bedrooms; the well-sized Master Bedroom with full bath and two bedrooms with their own sinks and vanities. All bedrooms have extra-large closets for ample storage. Heading into the lower level, you enter into a deep poured 8' deep finished basement with wood beams possessing a magnificently sized Recreation Room with its own stone fireplace. An oversize bedroom and full bath also compliment this area along with the Laundry area, Mechanical room, and storage closets. Enjoy all the horse and walking trails with easy access to schools, restaurants, and shopping. Needs TLC, Home is being sold "AS IS."
Closed
$720,000
32W971 Honey Hill Cir, Wayne, IL 60184
5beds
3,278sqft
Single Family Residence
Built in 1969
4 Acres Lot
$829,300 Zestimate®
$220/sqft
$4,449 Estimated rent
Home value
$829,300
$771,000 - $904,000
$4,449/mo
Zestimate® history
Owner options
List your home for rent
$4,449/mo
Rent Zestimate®
Find your next renter with Zillow Rental Manager. Plus, with online applications, you can quickly screen prospective tenants – for free.
$4,449/mo
Rent Zestimate®
Refinance and save
$5,220/mo
Est. payment
Refinancing to a lower rate could help reduce your monthly payments and save thousands over the life of the loan.
$5,220/mo
Est. payment
Explore your selling options
Work with a Zillow partner agent
Leverage their expertise and Zillow's premium Showcase listings to get your home seen by more buyers.
Get startedList with your own agent
Get your home in front of millions of buyers by listing it on Zillow.
Learn how to do itSell it yourself
Take full control of how buyers see your home on Zillow by listing For Sale by Owner (FSBO).
List your homeWhat's special
Stone fireplaceLarge fireplaceMechanical roomCustom maple cabinetryBeamed ceilingsCrown moldingExtra-large closets
Zillow last checked:
Listing updated:
Listed by:
Charles Lutz 630-247-3386,
Coldwell Banker Realty
Bought with:
Kyle Schlicher
Keller Williams Infinity
Source: MRED as distributed by MLS GRID,MLS#: 11879428
Facts & features
Interior
Bedrooms & bathrooms
- Bedrooms: 5
- Bathrooms: 4
- Full bathrooms: 3
- 1/2 bathrooms: 1
Rooms
- Room types: Office, Utility Room-Lower Level, Storage, Foyer, Bedroom 5
Primary bedroom
- Features: Flooring (Hardwood), Bathroom (Full, Shower Only)
- Level: Second
- Area: 224 Square Feet
- Dimensions: 16X14
Bedroom 2
- Features: Flooring (Hardwood)
- Level: Second
- Area: 221 Square Feet
- Dimensions: 13X17
Bedroom 3
- Features: Flooring (Hardwood)
- Level: Second
- Area: 156 Square Feet
- Dimensions: 12X13
Bedroom 4
- Features: Flooring (Hardwood)
- Level: Second
- Area: 156 Square Feet
- Dimensions: 12X13
Bedroom 5
- Features: Flooring (Vinyl)
- Level: Basement
- Area: 224 Square Feet
- Dimensions: 16X14
Dining room
- Features: Flooring (Hardwood)
- Level: Main
- Area: 176 Square Feet
- Dimensions: 11X16
Family room
- Features: Flooring (Vinyl)
- Level: Basement
- Area: 682 Square Feet
- Dimensions: 22X31
Foyer
- Features: Flooring (Ceramic Tile)
- Level: Main
- Area: 112 Square Feet
- Dimensions: 16X7
Kitchen
- Features: Kitchen (Eating Area-Table Space, Pantry-Butler, Pantry-Closet, Custom Cabinetry, Granite Counters), Flooring (Hardwood)
- Level: Main
- Area: 312 Square Feet
- Dimensions: 13X24
Laundry
- Features: Flooring (Vinyl)
- Level: Basement
- Area: 88 Square Feet
- Dimensions: 11X8
Living room
- Features: Flooring (Hardwood)
- Level: Main
- Area: 480 Square Feet
- Dimensions: 20X24
Office
- Features: Flooring (Hardwood)
- Level: Main
- Area: 81 Square Feet
- Dimensions: 9X9
Storage
- Features: Flooring (Vinyl)
- Level: Basement
- Area: 78 Square Feet
- Dimensions: 6X13
Other
- Features: Flooring (Vinyl)
- Level: Basement
- Area: 117 Square Feet
- Dimensions: 9X13
Heating
- Natural Gas
Cooling
- Central Air
Appliances
- Included: Double Oven, Dishwasher, Refrigerator, Stainless Steel Appliance(s), Cooktop, Water Purifier Owned, Water Softener, Water Softener Owned, Oven, Gas Water Heater
- Laundry: Gas Dryer Hookup, Laundry Chute
Features
- Cathedral Ceiling(s), Wet Bar, 1st Floor Bedroom, Built-in Features, Bookcases, Beamed Ceilings, Granite Counters, Pantry
- Flooring: Hardwood
- Windows: Screens, Drapes
- Basement: Finished,8 ft + pour,Concrete,Rec/Family Area,Full,Daylight
- Number of fireplaces: 2
- Fireplace features: Wood Burning, Basement, Great Room
Interior area
- Total structure area: 0
- Total interior livable area: 3,278 sqft
Property
Parking
- Total spaces: 6
- Parking features: Asphalt, Garage Door Opener, Heated Garage, Garage, On Site, Garage Owned, Attached, Detached
- Attached garage spaces: 6
- Has uncovered spaces: Yes
Accessibility
- Accessibility features: No Disability Access
Features
- Stories: 2
- Patio & porch: Patio
Lot
- Size: 4 Acres
- Dimensions: 366X462X389X462
- Features: Cul-De-Sac, Wooded, Mature Trees, Backs to Trees/Woods
Details
- Additional structures: Workshop, Barn(s), Second Garage, Stable(s), Garage(s)
- Additional parcels included: 0119100002
- Parcel number: 0924200003
- Special conditions: List Broker Must Accompany
- Other equipment: Water-Softener Owned, Central Vacuum, Ceiling Fan(s), Sump Pump
Construction
Type & style
- Home type: SingleFamily
- Architectural style: French Provincial
- Property subtype: Single Family Residence
Materials
- Brick, Cedar
- Foundation: Concrete Perimeter
- Roof: Asphalt
Condition
- New construction: No
- Year built: 1969
Utilities & green energy
- Electric: 200+ Amp Service
- Sewer: Septic Tank
- Water: Well
Community & HOA
Community
- Features: Horse-Riding Area, Horse-Riding Trails, Street Paved
- Security: Security System, Carbon Monoxide Detector(s)
- Subdivision: Honey Hill
HOA
- Services included: None
Location
- Region: Wayne
Financial & listing details
- Price per square foot: $220/sqft
- Tax assessed value: $617,928
- Annual tax amount: $15,392
- Date on market: 9/21/2023
- Listing terms: Cash
- Ownership: Fee Simple
Price history
| Date | Event | Price |
|---|---|---|
| 12/8/2023 | Sold | $720,000-2.7%$220/sqft |
Source:  MRED as distributed by MLS GRID #11879428 Report a problem MRED as distributed by MLS GRID #11879428 Report a problem | ||
| 12/7/2023 | Pending sale | $739,995$226/sqft |
Source: MRED as distributed by MLS GRID #11879428 Report a problem | ||
| 10/30/2023 | Contingent | $739,995$226/sqft |
Source: MRED as distributed by MLS GRID #11879428 Report a problem | ||
| 10/14/2023 | Price change | $739,995-1.3%$226/sqft |
Source: MRED as distributed by MLS GRID #11879428 Report a problem | ||
| 9/21/2023 | Listed for sale | $749,995+264.1%$229/sqft |
Source: MRED as distributed by MLS GRID #11879428 Report a problem | ||
| 1/25/1999 | Sold | $206,000-63.2%$63/sqft |
Source: Public Record Report a problem | ||
| 6/20/1995 | Sold | $560,000$171/sqft |
Source: Public Record Report a problem | ||
Public tax history
| Year | Property taxes | Tax assessment |
|---|---|---|
| 2024 | $14,949 +1.4% | $205,976 +12% |
| 2023 | $14,747 +3.8% | $183,887 +6.9% |
| 2022 | $14,200 +5.6% | $171,971 +4.9% |
| 2021 | $13,444 -6.5% | $163,922 -5.3% |
| 2020 | $14,382 -3.4% | $173,026 +2% |
| 2019 | $14,895 -15.5% | $169,600 -2.2% |
| 2018 | $17,617 -6.2% | $173,439 -3.6% |
| 2017 | $18,779 -1.9% | $179,930 +3.6% |
| 2016 | $19,141 | $173,610 -0.1% |
| 2015 | -- | $173,837 -1.6% |
| 2014 | -- | $176,575 -2.4% |
| 2013 | -- | $180,868 -6.5% |
| 2012 | -- | $193,402 -3.2% |
| 2011 | -- | $199,821 -4.5% |
| 2010 | -- | $209,219 -2% |
| 2009 | -- | $213,434 -4.8% |
| 2008 | -- | $224,306 +1.2% |
| 2007 | -- | $221,605 +4.8% |
| 2006 | -- | $211,463 -1.4% |
| 2005 | -- | $214,416 +5.8% |
| 2004 | -- | $202,753 +12.8% |
| 2003 | -- | $179,718 +3.7% |
| 2002 | -- | $173,292 +3.1% |
| 2001 | -- | $168,131 -1.9% |
| 2000 | -- | $171,426 |
Find assessor info on the county website
Neighborhood: 60184
Nearby homes
- $597,9006 bd4 ba4.1k sqft32W971 Honey Hill Cir, Wayne, IL 60184Off Market
- $--2.5 Acres4n850 Honey Hill Circle, Wayne, IL 60184Off Market
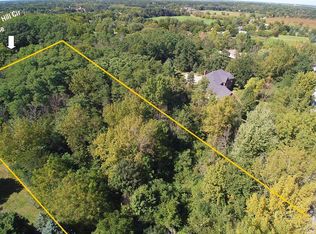
- $968,4004 bd4 ba3.5k sqft4N770 Honey Hill Cir, Wayne, IL 60184Off Market
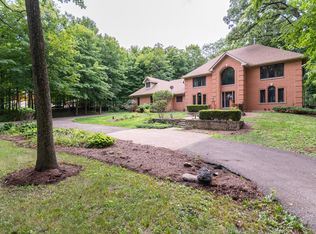
- $846,4004 bd4 ba2.7k sqft32W931 Honey Hill Cir, Wayne, IL 60184Off Market
- $1,094,6005 bd4 ba5.5k sqft33W030 Honey Hill Cir, Wayne, IL 60184Off Market
- $1,250,7005 bd7 ba6.6k sqft32W956 Honey Hill Cir, Wayne, IL 60184Off Market
- $61,179-- bd-- ba-- sqft4N799 Honey Hill Cir, Wayne, IL 60184Off Market
- $1,176,9004 bd4 ba3.1k sqft3901 Royal Fox Dr, St Charles, IL 60174Off Market
Nearby schools
GreatSchools rating
- 8/10Wayne Elementary SchoolGrades: K-6Distance: 1.2 mi
- 7/10Kenyon Woods Middle SchoolGrades: 7-8Distance: 4.5 mi
- 4/10South Elgin High SchoolGrades: 9-12Distance: 4.3 mi
Schools provided by the listing agent
- District: 46
Source: MRED as distributed by MLS GRID. This data may not be complete. We recommend contacting the local school district to confirm school assignments for this home.
Get a cash offer in 3 minutes
Find out how much your home could sell for in as little as 3 minutes with a no-obligation cash offer.
Estimated market value
$829,300
Get a cash offer in 3 minutes
Find out how much your home could sell for in as little as 3 minutes with a no-obligation cash offer.
Estimated market value
$829,300
- Illinois
- Kane County
- Wayne
- 60184
- 32W971 Honey Hill Cir
Nearby cities
Nearby zip codes
Other Wayne Topics
