Skip main navigation
Sold for $525,000
  • $525,000

    33-04 93rd Street #6S, Jackson Heights, NY 11372

    3beds
    --sqft
    Stock Cooperative, Residential
    Built in 1958
    -- sqft lot
    $535,600 Zestimate®
    $--/sqft
    $3,702 Estimated rent

    Home value

    $535,600

    $503,000 - $568,000

    $3,702/mo

    Zestimate® history
    Loading
    Loading...

    Owner options

    List your home for rent

    $3,702/mo

    Rent Zestimate®

    Find your next renter with Zillow Rental Manager. Plus, with online applications, you can quickly screen prospective tenants – for free.

    Learn more

    $3,702/mo

    Rent Zestimate®

    Refinance and save

    $2,783/mo

    Est. payment

    Refinancing to a lower rate could help reduce your monthly payments and save thousands over the life of the loan.

    See today's rates

    $2,783/mo

    Est. payment

    Explore your selling options

    Work with a Zillow partner agent

    Leverage their expertise and Zillow's premium Showcase listings to get your home seen by more buyers.

    Get started

    List with your own agent

    Get your home in front of millions of buyers by listing it on Zillow.

    Learn how to do it

    Sell it yourself

    Take full control of how buyers see your home on Zillow by listing For Sale by Owner (FSBO).

    List your home

    What's special

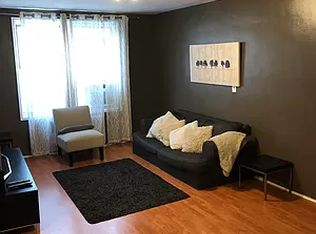
    Are you looking for a thoroughly and thoughtfully renovated home, well-executed and move-in ready? Look no further. This true three-bedroom/1.5-bath apartment has soundproofed hardwood floors throughout, recessed lighting, and new AC units. If you're an avid cook, this kitchen is a dream come true. Modern Cherrywood cabinetry and Granite countertops are on either side of the kitchen, allowing maximum prepping and storage. There are top-of-the-line stainless steel appliances and an oversized sink. A pull-out spice rack is conveniently located next to the stove. You will never run out of storage with the floor-to-ceiling pantry with pull-out drawers and shelves. The unit features a defined dining area with new radiator covers, crown moldings, and 5" tall baseboards. Custom Elfa closets have drawers, shelves, and rods in all three bedrooms. With five closets in total, including a walk-in closet, there is tons of storage space. The full bathroom features a glass-enclosed tub with a niche, floor-to-ceiling subway tiles, Carrera marble basketweave floors, a vanity with a marble top, and a recessed mirrored medicine cabinet. The stunning half bath also has Carrera marble tiles and Kohler fixtures. The unit is well maintained, and the monthly maintenance charge of $1,094.77 includes electricity, gas, taxes, heat, a dishwasher, and water. The Coop has stellar financial statements; it offers amenities such as a gym, a playroom, a party room, a lounge/library, an indoor bike rack, and 24-hour laundry facilities. There is an attentive staff of six on-premises for 24/7 emergencies. You will find four beautifully maintained courtyards and gardens, a private playground, a kids' playroom, a full gym, and bike storage. There is also a waitlist for parking as well as storage. 20% down is required, as is board approval. Subletting is not allowed, but small pets and dogs are welcome. Restaurants, shopping, parks, and cafes are all moments away., Additional information: Appearance:Excellent

    Zillow last checked:

    Listing updated:

    Listed by:

    William D. Kokoris 646-207-6734,

    Compass Greater NY LLC 212-913-9058

    Bought with:

    William D. Kokoris, 30KO0951539

    Compass Greater NY LLC

    Saida Fernandez, 10401339242

    Compass Greater NY LLC

    Source: OneKey® MLS as distributed by MLS GRID,MLS#: L3517191MLS Logo

    Facts & features

    Interior

    Bedrooms & bathrooms
    • Bedrooms: 3
    • Bathrooms: 2
    • Full bathrooms: 1
    • 1/2 bathrooms: 1
    Heating
    • Oil, Radiant, Steam
    Cooling
    • Wall/Window Unit(s)
    Appliances
    • Included: Dishwasher, Microwave, Refrigerator, Gas Water Heater
    • Laundry: Common Area
    Features
    • Granite Counters
    • Flooring: Hardwood
    • Basement: Partially Finished
    • Attic: None
    • Has fireplace: No

    Property

    Parking
    • Parking features: On Street, Waitlist
    • Has uncovered spaces: Yes
    Features
    • Levels: One
    Lot
    • Features: Near Public Transit, Near School, Near Shops
    Details
    • Parcel number: 01440000144314126S
    • Other equipment: Intercom

    Construction

    Type & style
    • Home type: Cooperative
    • Property subtype: Stock Cooperative, Residential
    Materials
    • Brick
    Condition
    • Year built: 1958
    Details
    • Builder model: Southridge Section 1

    Utilities & green energy

    • Sewer: Public Sewer
    • Water: Public
    • Utilities for property: Trash Collection Public

    Community & HOA

    Community
    • Subdivision: Southridge Section 1
    HOA
    • Has HOA: No
    • Amenities included: Park
    • Services included: Electricity, Gas, Heat, Hot Water
    Location
    • Region: Queens

    Financial & listing details

    • Date on market: 11/21/2024
    • Listing agreement: Exclusive Right To Lease
    • Inclusions: , Dishwasher, Intercom, Microwave, Oven/Range, Refrigerator

    Price history

    DateEventPrice
    4/24/2024Sold$525,000-2.8%
    Source: OneKey® MLS as distributed by MLS GRID #L3517191 Report a problem
    2/9/2024Pending sale$539,999
    Source: OneKey® MLS as distributed by MLS GRID #3517191 Report a problem
    11/17/2023Listed for sale$539,999+44%
    Source: OneKey® MLS as distributed by MLS GRID #3517191 Report a problem
    10/2/2017Sold$375,000+78.6%
    Source: Public Record Report a problem
    8/27/2015Sold$210,000
    Source: Public Record Report a problem

    Public tax history

    Tax history is unavailable.
    Find assessor info on the county website

    Neighborhood: Jackson Heights

    Nearby schools

    GreatSchools rating
    Schools provided by the listing agent
    • Elementary: Ps 149 Christa Mcauliffe
    • Middle: Is 145 Joseph Pulitzer
    • High: William Cullen Bryant High School

    Source: OneKey® MLS as distributed by MLS GRID. This data may not be complete. We recommend contacting the local school district to confirm school assignments for this home.