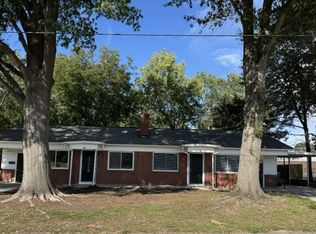
Discover an exceptional opportunity in the heart of Viewmont with this beautifully maintained 3-bedroom, 2-bath home offering comfort, character, and thoughtful updates throughout. Perfectly positioned near shopping, restaurants, medical offices, grocery options, and schools, this home delivers everyday convenience in one of Hickory’s most sought-after locations. Set on a perfectly level 0.39-acre lot, the property blends classic charm with modern improvements, making it ideal for those seeking move-in-ready living with room to grow.
Step inside to a spacious living room highlighted by gleaming hardwood floors and a gas log fireplace that instantly creates a warm, inviting atmosphere. The adjoining dining area offers flexibility for casual or formal gatherings, while large replacement windows provide abundant natural light. The kitchen features granite countertops, updated cabinetry, and an easy flow to the oversized laundry room—complete with granite counters and storage cabinetry that add style and functionality.
The main level also includes three comfortable bedrooms with hardwood flooring, as well as an updated tile bathroom, including a recently remodeled tile shower that adds modern flair. With gas heat and central air, this home offers year-round comfort and efficiency.
Upstairs you’ll find an additional 366 square feet of finished flex space (not included in the heated living area) that expands the home’s versatility. This area is ideal for a home office, creative studio, media room, or guest accommodations—offering the extra space many buyers are looking for today.
Outdoor living is equally impressive. Enjoy a screened porch perfect for relaxing in any season, plus a side patio that extends your space for grilling, dining, or unwinding. A double carport provides covered parking and easy access to the home. The utility building, equipped with power and a new roof in summer 2025, offers excellent storage or workshop potential.
Additional highlights include:
• Replacement windows for improved efficiency
• Gas heating and central air conditioning
• Tile flooring in both bathrooms
• Encapsulated unfinished basement ideal for storage, tools, and long-term protection
• Level yard offering low-maintenance outdoor enjoyment
This property combines classic wood flooring, updated finishes, and practical modern systems with the flexibility of bonus space and a central Viewmont location—an appealing blend for buyers seeking comfort, character, and convenience in Hickory, NC. With thoughtful improvements, versatile living areas, and quick access to all the essentials, this home stands out as a rare find in today’s market.
Closed
Zillow last checked:
Listing updated:
Bought with:
Non Member
Canopy Administration
Source: Canopy MLS as distributed by MLS GRID,MLS#: 4325775
Price history
| Date | Event | Price |
|---|---|---|
| 2/26/2026 | Sold | $345,000-1.4%$232/sqft |
Source:  Canopy MLS as distributed by MLS GRID #4325775 Report a problem Canopy MLS as distributed by MLS GRID #4325775 Report a problem | ||
| 12/1/2025 | Listed for sale | $349,900+22.8%$235/sqft |
Source: Canopy MLS as distributed by MLS GRID #4325775 Report a problem | ||
| 2/23/2023 | Sold | $285,000+1.8%$192/sqft |
Source: Canopy MLS as distributed by MLS GRID #3825563 Report a problem | ||
| 1/11/2023 | Listed for sale | $279,900$188/sqft |
Source: Canopy MLS as distributed by MLS GRID #3825563 Report a problem | ||
| 1/11/2023 | Pending sale | $279,900$188/sqft |
Source: Canopy MLS as distributed by MLS GRID #3825563 Report a problem | ||
| 1/7/2023 | Listed for sale | $279,900$188/sqft |
Source: Canopy MLS as distributed by MLS GRID #3825563 Report a problem | ||
| 12/13/2022 | Listing removed | -- |
Source: Canopy MLS as distributed by MLS GRID #3825563 Report a problem | ||
| 11/8/2022 | Pending sale | $279,900$188/sqft |
Source: Canopy MLS as distributed by MLS GRID #3825563 Report a problem | ||
| 11/3/2022 | Listed for sale | $279,900+51.3%$188/sqft |
Source: Canopy MLS as distributed by MLS GRID #3825563 Report a problem | ||
| 9/7/2018 | Sold | $185,000-2.1%$124/sqft |
Source: Canopy MLS as distributed by MLS GRID #3381202 Report a problem | ||
| 8/22/2018 | Pending sale | $189,000$127/sqft |
Source: Coldwell Banker Boyd & Hassell, Inc., Realtors #3381202 Report a problem | ||
| 8/20/2018 | Listed for sale | $189,000$127/sqft |
Source: Coldwell Banker Boyd & Hassell, Inc., Realtors #3381202 Report a problem | ||
| 7/11/2018 | Pending sale | $189,000$127/sqft |
Source: Coldwell Banker Boyd & Hassell, Inc., Realtors #3381202 Report a problem | ||
| 7/5/2018 | Price change | $189,000-5%$127/sqft |
Source: Coldwell Banker Boyd & Hassell, Inc., Realtors #3381202 Report a problem | ||
| 6/4/2018 | Pending sale | $199,000$134/sqft |
Source: Coldwell Banker Boyd & Hassell, Inc., Realtors #3381202 Report a problem | ||
| 4/16/2018 | Listed for sale | $199,000+89.5%$134/sqft |
Source: Coldwell Banker Boyd & Hassell, Inc., Realtors #3381202 Report a problem | ||
| 8/18/2017 | Sold | $105,000-12.4%$71/sqft |
Source: Public Record Report a problem | ||
| 7/14/2017 | Listed for sale | $119,900$81/sqft |
Source: Coldwell Banker Boyd & Hassell #9594826 Report a problem | ||
Get a cash offer in 3 minutes
Find out how much your home could sell for in as little as 3 minutes with a no-obligation cash offer.
Estimated market value
$346,300
