Skip main navigation
Pending
  • $220,000

    33 27th St S, Battle Creek, MI 49015

    4beds
    1,197sqft
    : 
    $1,718/mo
    Get pre-qualified
    Single Family Residence
    Built in 1962
    8,276 Square Feet Lot
    $220,600 Zestimate®
    $184/sqft
    $-- HOA

    What's special

    Fenced backyardScreened-in porchLaundry areaTwo-car garageHardwood floorsThoughtful updatesAbundant storage
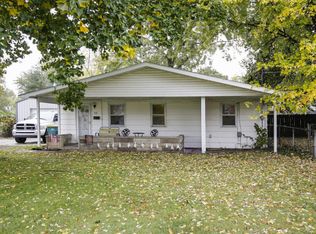
    Pics coming soon. Welcome to this well-maintained, one-owner custom-built home ready for you. Featuring 4 bedrooms & 1.5 baths, this inviting property offers cozy living spaces & thoughtful updates. The kitchen includes beautiful oak cabinetry, & stainless-steel appliances. Downstairs, the finished basement provides additional living space with a fireplace, laundry area, abundant storage, & a versatile bonus room perfect for a sewing or craft room, den, or home office. Enjoy relaxing on the screened-in porch or spending time in the fenced backyard. Additional highlights include a two-car garage, hardwood floors & a whole-house generator for added comfort and peace of mind. Conveniently located within walking distance of schools & shopping, with easy access to the highway, this lovingly cared-for home offers space, character, & endless potential. Bring your personal touches & move right in! Call your Agent before the sign says SOLD!
    13 days
    646
    20

    Zillow last checked:

    Listing updated:

    Listed by:

    Lisa Downey 269-209-7302,

    RE/MAX Perrett Associates 269-968-6101

    Source: MichRIC,MLS#: 26043817MLS Logo

      Facts & features

      Interior

      Bedrooms & bathrooms
      • Bedrooms: 4
      • Bathrooms: 2
      • Full bathrooms: 1
      • 1/2 bathrooms: 1
      • Main level bedrooms: 4
      Primary bedroom
      • Level: Main
      Bedroom 2
      • Level: Main
      Bedroom 3
      • Level: Main
      Bedroom 4
      • Level: Main
      Primary bathroom
      • Level: Main
      Bathroom 1
      • Level: Main
      Dining room
      • Level: Main
      Family room
      • Level: Basement
      Kitchen
      • Level: Main
      Laundry
      • Level: Basement
      Living room
      • Level: Main
      Heating
      • Hot Water
      Appliances
      • Included: Dryer, Range, Refrigerator, Washer
      • Laundry: In Basement
      Features
      • Ceiling Fan(s)
      • Flooring: Carpet, Tile, Wood
      • Windows: Storms, Screens, Insulated Windows, Window Treatments
      • Basement: Full
      • Number of fireplaces: 1
      • Fireplace features: Family Room, Gas Log
      Interior area
      • Total structure area: 1,197
      • Total interior livable area: 1,197 sqft
      • Finished area below ground: 502

      Property

      Parking
      • Total spaces: 2
      • Parking features: Tandem, Garage Faces Front, Garage Door Opener, Detached
      • Garage spaces: 2
      Features
      • Stories: 1
      • Patio & porch: Scrn Porch
      • Fencing: Chain Link
      Lot
      • Size: 8,276 Square Feet
      • Dimensions: 66 x 123
      • Features: Shrubs/Hedges
      Details
      • Parcel number: 529940320841

      Construction

      Type & style
      • Home type: SingleFamily
      • Architectural style: Ranch
      • Property subtype: Single Family Residence
      Materials
      • Aluminum Siding
      • Roof: Composition
      Condition
      • New construction: No
      • Year built: 1962

      Utilities & green energy

      • Sewer: Public Sewer
      • Water: Public

      Community & HOA

      Community
      • Security: Fire Alarm
      Location
      • Region: Battle Creek

      Financial & listing details

      • Price per square foot: $184/sqft
      • Tax assessed value: $49,652
      • Annual tax amount: $2,507
      • Date on market: 8/20/2026
      • Listing terms: Cash,Conventional

        Estimated market value

        $220,600

        $210,000 - $232,000

        $1,642/mo

        Price history

        DateEventPrice
        8/24/2026Pending sale$220,000$184/sqft
        Source: MichRIC #26043817 Report a problem
        8/20/2026Listed for sale$220,000$184/sqft
        Source: MichRIC #26043817 Report a problem

        Public tax history

        YearProperty taxesTax assessment
        2025$2,404 +10.6%$91,200 +7.4%
        2024$2,174 $84,951 +13.3%
        2023-- $74,968 +11.8%
        2022-- $67,073 +3.4%
        2021-- $64,845 +9.6%
        2020-- $59,178 +26.9%
        2018$1,849 +3.7%$46,634 +3.7%
        2017$1,782 $44,973 +3.5%
        2016$1,782 +7.5%$43,464 +8.7%
        2015$1,658 $40,000 +7.9%
        2014$1,658 $37,073 -0.8%
        2013-- $37,377 -16.1%
        2011-- $44,557 -20.3%
        2010-- $55,922 -2.7%
        2009-- $57,495
        2008-- $57,495 +2.3%
        2006-- $56,214 +3.2%
        2005-- $54,497 +17.3%
        2004-- $46,447 +7.3%
        2003-- $43,304
        Find assessor info on the county website

        Monthly payment

        Est. payment

        Payment breakdown

        Explore the cost of this home by adjusting the details. Changes won't be saved.
        All calculations are estimates and provided by Zillow, Inc. for informational purposes only. Actual amounts may vary.
        HOA fees may include property taxes on listings classified as Co-Ops. Contact the listing agent and/or owner for fee details.
        See how much you could borrow to make a competitive offer.

        Climate risks

        Neighborhood: 49015

        Getting around

        51 / 100
        Somewhat Walkable
        42 / 100
        Somewhat Bikeable

        Nearby schools

        GreatSchools rating
        Schools provided by the listing agent
        • Elementary: Prairieview Elementary School
        • Middle: Lakeview Middle School
        • High: Lakeview High School

        Source: MichRIC. This data may not be complete. We recommend contacting the local school district to confirm school assignments for this home.

        A local agent can set up tours, give advice and negotiate with sellers.

        Browse local experts