Skip main navigation
For sale
  • Price cut: $100K (7/11)
    $1,050,000

    33 2nd St, Oakmont, PA 15139

    4beds
    2,462sqft
    : 
    Loading
    Get pre-qualified
    Single Family Residence
    Built in 2025
    5,140 Square Feet Lot
    $1,033,300 Zestimate®
    $426/sqft
    $195/mo HOA

    What's special

    Wood floorsTile floorsDouble rod closet
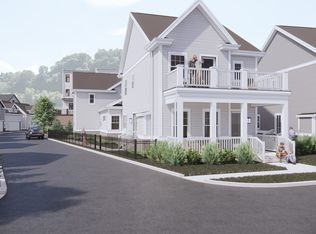
    Spectacular opportunity to own a 1 year young home instead of waiting to build. Crisp and bright with wood floors, tile floors, and some wall to wall carpets. Custom built-ins with accent lighting, wet bar, and beverage frig are a bonus. First floor primary suite enjoys a luxurious bath and walk in closet and double rod closet. Enjoy grilling on the side patio along with a front porch for a morning coffee, afternoon tea, or an evening beverage. Second floor has an additional primary that boasts two sinks in the bath and another walk in closet. Two additional bedrooms and a hall bath complete the second floor. A second floor deck overlooks a green space w/ mature trees. Walk to the numerous restaurants and shops. Live maintenance free at Clubhouse, Fitness Rm & Pool right around the corner. Rivers Edge offers walking paths along the Allegheny River. Welcome to the lifestyle you have been searching for. Summer awaits you!
    40 days
    |
    665
    |
    20
    |

    Zillow last checked:

    Listing updated:

    Listed by:

    Stephanie Veenis 412-963-6300,

    HOWARD HANNA REAL ESTATE SERVICES 412-963-6300

    Source: WPMLS,MLS#: 1758752MLS LogoOriginating MLS: West Penn Multi-List

    Loading...

      Facts & features

      Interior

      Bedrooms & bathrooms
      • Bedrooms: 4
      • Bathrooms: 4
      • Full bathrooms: 3
      • 1/2 bathrooms: 1
      Primary bedroom
      • Level: Main
      • Dimensions: 20x19
      Bedroom 2
      • Level: Upper
      • Dimensions: 14x13
      Bedroom 3
      • Level: Upper
      • Dimensions: 12x12
      Bedroom 4
      • Level: Upper
      • Dimensions: 12x10
      Bonus room
      • Level: Main
      • Dimensions: 26x6
      Dining room
      • Level: Main
      • Dimensions: 26x16
      Entry foyer
      • Level: Main
      Family room
      • Level: Main
      Kitchen
      • Level: Main
      • Dimensions: 16x15
      Laundry
      • Level: Main
      Living room
      • Level: Main
      • Dimensions: Combo
      Heating
      • Gas
      Cooling
      • Central Air
      Appliances
      • Included: Some Gas Appliances, Dishwasher, Disposal, Microwave, Refrigerator, Stove
      Features
      • Wet Bar, Kitchen Island
      • Flooring: Ceramic Tile, Hardwood, Carpet
      • Windows: Multi Pane
      • Has basement: No
      • Number of fireplaces: 1
      • Fireplace features: Gas
      Interior area
      • Total structure area: 2,462
      • Total interior livable area: 2,462 sqft

      Property

      Parking
      • Total spaces: 3
      • Parking features: Attached, Garage, Off Street, Garage Door Opener
      • Has attached garage: Yes
      Features
      • Levels: Two
      • Stories: 2
      • Pool features: Pool
      Lot
      • Size: 5,140 Square Feet
      • Dimensions: 0.0765
      Details
      • Parcel number: 0363N00113000000

      Construction

      Type & style
      • Home type: SingleFamily
      • Architectural style: Contemporary,Two Story
      • Property subtype: Single Family Residence
      Materials
      • Frame, HardiPlank Type
      • Roof: Asphalt
      Condition
      • Resale
      • Year built: 2025

      Utilities & green energy

      • Sewer: Public Sewer
      • Water: Public

      Community & HOA

      Community
      • Features: Public Transportation
      • Subdivision: RIVERS EDGE OF OAKMONT
      HOA
      • Has HOA: Yes
      • HOA fee: $195 monthly
      Location
      • Region: Oakmont

      Financial & listing details

      • Price per square foot: $426/sqft
      • Tax assessed value: $377,300
      • Annual tax amount: $13,914
      • Date on market: 6/8/2026

        Estimated market value

        $1,033,300

        $982,000 - $1.08M

        $3,515/mo

        Price history

        DateEventPrice
        7/11/2026Price change$1,050,000-8.7%$426/sqft
        Source: WPMLS #1758752 Report a problem
        6/16/2026Price change$1,150,000-8%$467/sqft
        Source: WPMLS #1758752 Report a problem
        6/8/2026Listed for sale$1,250,000+23.9%$508/sqft
        Source: WPMLS #1758752 Report a problem
        3/31/2025Sold$1,008,919+1.4%$410/sqft
        Source: WPMLS #1643192 Report a problem
        2/1/2025Pending sale$995,000$404/sqft
        Source: WPMLS #1643192 Report a problem
        1/31/2025Contingent$995,000$404/sqft
        Source: WPMLS #1643192 Report a problem
        5/10/2024Price change$995,000-4.7%$404/sqft
        Source: WPMLS #1643192 Report a problem
        3/1/2024Listed for sale$1,044,409$424/sqft
        Source: WPMLS #1643192 Report a problem
        2/27/2024Listing removed--
        Source: WPMLS #1594393 Report a problem
        12/6/2023Price change$1,044,409+1.6%$424/sqft
        Source: WPMLS #1594393 Report a problem
        9/1/2023Price change$1,028,044+3.3%$418/sqft
        Source: WPMLS #1594393 Report a problem
        2/27/2023Listed for sale$995,000$404/sqft
        Source: WPMLS #1594393 Report a problem

        Public tax history

        YearProperty taxesTax assessment
        2025$80 +11%$2,200
        2024$72 +658.2%$2,200 +10%
        2023$9 +100%$2,000 +100%
        2022$5 $1,000
        2021$5 +1.9%$1,000
        2020$5 -1.9%$1,000
        2019$5 $1,000
        Find assessor info on the county website

        Monthly payment

        Est. payment

        Payment breakdown

        Explore the cost of this home by adjusting the details. Changes won't be saved.
        All calculations are estimates and provided by Zillow, Inc. for informational purposes only. Actual amounts may vary.
        HOA fees may include property taxes on listings classified as Co-Ops. Contact the listing agent and/or owner for fee details.
        Mortgage interest rates are dependent on a number of factors, including credit score, down payment, and repayment length. Interest rate data provided by Zillow Group Marketplace, Inc. as of 1/1/1970 from various mortgage lenders with which we have lead or other similar arrangements; the Estimated Payment is an average of those rates.
        See how much you could borrow to make a competitive offer.

        Climate risks

        Neighborhood: 15139

        Getting around

        55 / 100
        Somewhat Walkable
        45 / 100
        Somewhat Bikeable

        Nearby schools

        GreatSchools rating
        Schools provided by the listing agent
        • District: Riverview

        Source: WPMLS. This data may not be complete. We recommend contacting the local school district to confirm school assignments for this home.

        A local agent can set up tours, give advice and negotiate with sellers.

        Browse local experts

        Similar homes