Skip main navigation
Off market
  • $363,400

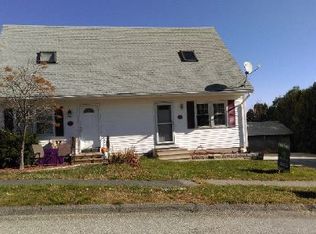
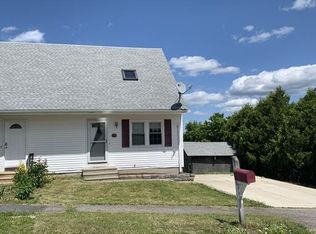
    33-33 Timrod Dr #A, Worcester, MA 01603

    2beds
    940sqft
    Single Family Residence
    Built in 1985
    4,415 Square Feet Lot
    $363,400 Zestimate®
    $387/sqft
    $2,256 Estimated rent

    Home value

    $363,400

    $345,000 - $385,000

    $2,256/mo

    Zestimate® history
    Loading
    Loading...

    Owner options

    List your home for rent

    $2,256/mo

    Rent Zestimate®

    Find your next renter with Zillow Rental Manager. Plus, with online applications, you can quickly screen prospective tenants – for free.

    Learn more

    $2,256/mo

    Rent Zestimate®

    Refinance and save

    $2,306/mo

    Est. payment

    Refinancing to a lower rate could help reduce your monthly payments and save thousands over the life of the loan.

    See today's rates

    $2,306/mo

    Est. payment

    Explore your selling options

    Work with a Zillow partner agent

    Leverage their expertise and Zillow's premium Showcase listings to get your home seen by more buyers.

    Get started

    List with your own agent

    Get your home in front of millions of buyers by listing it on Zillow.

    Learn how to do it

    Sell it yourself

    Take full control of how buyers see your home on Zillow by listing For Sale by Owner (FSBO).

    List your home

    What's special

    **MULTIPLE OFFERS- HIGHEST & BEST OFFERS DUE MONDAY 6/28 BY NOON.** Cute as a button 2 bedroom home in Worcester! Spacious kitchen with stainless steel appliances (only 2 years old!), recessed lighting, and an open flow right into the living room. Also right off of the kitchen is a sunroom perfect for enjoying the weather rain or shine while overlooking the large backyard. Two great-sized bedrooms are on the 2nd level and more finished space down in the basement. The bonus room in the basement would be great for a home office, playroom, or home gym. There is also an oversized laundry room and TONS of storage space. Central air will keep you nice and cool during the hot summer months. The roof is just 4 years old. Located in a tranquil neighborhood setting but only minutes from dining, shopping, and access to 290. Your next chapter starts HERE!

    This property is off market, which means it's not currently listed for sale or rent on Zillow. This may be different from what's available on other websites or public sources.
    Zillow last checked:

    Listing updated:

    Listed by:

    Jim Black Group 774-314-9448,

    eXp Realty 888-854-7493,

    Katelyn Battista 774-230-5749

    Bought with:

    Alma Lika

    Nickmo Realty

    Source: MLS PIN,MLS#: 72854159

    Facts & features

    Interior

    Bedrooms & bathrooms
    • Bedrooms: 2
    • Bathrooms: 2
    • Full bathrooms: 1
    • 1/2 bathrooms: 1
    Primary bedroom
    • Features: Ceiling Fan(s), Closet, Flooring - Laminate
    • Level: Second
    • Area: 168
    • Dimensions: 14 x 12
    Bedroom 2
    • Features: Flooring - Laminate, Attic Access, Closet - Double
    • Level: Second
    • Area: 144
    • Dimensions: 16 x 9
    Primary bathroom
    • Features: No
    Bathroom 1
    • Features: Bathroom - Half, Flooring - Laminate
    • Level: First
    • Area: 25
    • Dimensions: 5 x 5
    Bathroom 2
    • Features: Bathroom - Full, Bathroom - With Tub & Shower
    • Level: Second
    • Area: 35
    • Dimensions: 7 x 5
    Kitchen
    • Features: Flooring - Laminate, Countertops - Stone/Granite/Solid, Kitchen Island, Open Floorplan, Remodeled, Stainless Steel Appliances
    • Level: First
    • Area: 156
    • Dimensions: 13 x 12
    Living room
    • Features: Flooring - Laminate, Open Floorplan
    • Level: First
    • Area: 208
    • Dimensions: 16 x 13
    Heating
    • Central, Forced Air, Natural Gas
    Cooling
    • Central Air
    Appliances
    • Included: Gas Water Heater, Range, Dishwasher, Refrigerator, Washer, Dryer
    • Laundry: Flooring - Stone/Ceramic Tile, Electric Dryer Hookup, Washer Hookup, In Basement, Gas Dryer Hookup
    Features
    • Sun Room
    • Flooring: Tile, Laminate
    • Basement: Full
    • Has fireplace: No
    Interior area
    • Total structure area: 940
    • Total interior livable area: 940 sqft

    Property

    Parking
    • Total spaces: 2
    • Parking features: Off Street, Paved
    • Uncovered spaces: 2
    Features
    • Patio & porch: Deck
    • Exterior features: Deck
    • Has view: Yes
    • View description: City View(s)
    Lot
    • Size: 4,415 sqft
    Details
    • Parcel number: M:56 B:018 L:0066A,1806054
    • Zoning: RL-7

    Construction

    Type & style
    • Home type: SingleFamily
    • Architectural style: Cape
    • Property subtype: Single Family Residence
    • Attached to another structure: Yes
    Materials
    • Frame
    • Foundation: Concrete Perimeter
    • Roof: Shingle
    Condition
    • Year built: 1985

    Utilities & green energy

    • Sewer: Public Sewer
    • Water: Public
    • Utilities for property: for Gas Range, for Gas Dryer, Washer Hookup

    Community & neighborhood

    Community
    • Community features: Public Transportation, Shopping
    Location
    • Region: Worcester

    Other

    Other facts
    • Road surface type: Paved

    Price history

    DateEventPrice
    7/28/2021Sold$265,000$282/sqft
    Source: MLS PIN #72854159 Report a problem

    Public tax history

    Tax history is unavailable.

    Neighborhood: 01603

    Nearby schools

    GreatSchools rating
    Get a cash offer in 3 minutes
    Find out how much your home could sell for in as little as 3 minutes with a no-obligation cash offer.
    Estimated market value
    $363,400
    Get a cash offer in 3 minutes
    Find out how much your home could sell for in as little as 3 minutes with a no-obligation cash offer.
    Estimated market value
    $363,400