Full of warmth and personality, this inviting first-floor two bed, two bath condo offers the perfect balance of charm and function. Original architectural touches create a welcoming atmosphere, and sunlit living spaces showcase timeless details. Features include new mini-splits, a lovely bow front living room with fireplace and recent building upgrades. Bring your creative ideas for the valuable deeded basement living area that is ideal for hobbies, home gym or studio. Enjoy morning coffee on your private front porch or unwind on the rear deck overlooking a peaceful setting. With a dedicated garage and a prime location just a few doors down from Coolidge Park and a quick trip to vibrant Coolidge Corner, this home delivers both comfort and lifestyle.
Sold for $1,120,000
$1,120,000
33-35 Russell St Unit 1, Brookline, MA 02446
2beds
1,440sqft
Condominium
Built in 1900
-- sqft lot
$-- Zestimate®
$778/sqft
$-- Estimated rent
Home value
Not available
Estimated sales range
Not available
Not available
Zestimate® history
Owner options
List your home for rent
Find your next renter with Zillow Rental Manager. Plus, with online applications, you can quickly screen prospective tenants – for free.
Refinance and save
$7,760/mo
Est. payment
Refinancing to a lower rate could help reduce your monthly payments and save thousands over the life of the loan.
$7,760/mo
Est. payment
Explore your selling options
Work with a Zillow partner agent
Leverage their expertise and Zillow's premium Showcase listings to get your home seen by more buyers.
Get startedList with your own agent
Get your home in front of millions of buyers by listing it on Zillow.
Learn how to do itSell it yourself
Take full control of how buyers see your home on Zillow by listing For Sale by Owner (FSBO).
List your homeWhat's special
Zillow last checked:
Listing updated:
Listed by:
Dino Confalone 617-803-5007,
Gibson Sotheby's International Realty 617-945-9161
Bought with:
Non Member
Non Member Office
Source: MLS PIN,MLS#: 73509491
Facts & features
Interior
Bedrooms & bathrooms
- Bedrooms: 2
- Bathrooms: 2
- Full bathrooms: 2
Primary bedroom
- Features: Flooring - Hardwood, Window(s) - Bay/Bow/Box
- Level: First
- Area: 183.75
- Dimensions: 14.7 x 12.5
Bedroom 2
- Features: Flooring - Hardwood
- Level: First
- Area: 149.94
- Dimensions: 12.6 x 11.9
Primary bathroom
- Features: No
Bathroom 1
- Features: Bathroom - Full, Double Vanity, Remodeled, Soaking Tub
- Level: First
- Area: 74.34
- Dimensions: 12.6 x 5.9
Bathroom 2
- Features: Bathroom - Full
- Level: First
- Area: 50.37
- Dimensions: 6.9 x 7.3
Dining room
- Features: Flooring - Hardwood, Window(s) - Bay/Bow/Box
- Level: First
- Area: 218.44
- Dimensions: 12.7 x 17.2
Kitchen
- Features: Ceiling Fan(s), Deck - Exterior
- Level: First
- Area: 148.59
- Dimensions: 11.7 x 12.7
Living room
- Features: Flooring - Hardwood, Window Seat
- Level: First
- Area: 218.44
- Dimensions: 12.7 x 17.2
Heating
- Steam, Oil, Ductless
Cooling
- Ductless
Appliances
- Included: Range, Dishwasher, Refrigerator, Washer, Dryer
- Laundry: Electric Dryer Hookup, Washer Hookup, In Basement, In Building
Features
- Bonus Room
- Flooring: Hardwood, Wood
- Has basement: Yes
- Number of fireplaces: 1
- Fireplace features: Living Room
Interior area
- Total structure area: 1,440
- Total interior livable area: 1,440 sqft
- Finished area above ground: 1,266
- Finished area below ground: 174
Property
Parking
- Total spaces: 2
- Parking features: Detached, Off Street, Assigned
- Garage spaces: 1
- Uncovered spaces: 1
Features
- Patio & porch: Deck - Wood
- Exterior features: Deck - Wood
Details
- Parcel number: 30879
- Zoning: Res
Construction
Type & style
- Home type: Condo
- Property subtype: Condominium
Materials
- Frame
- Roof: Shingle
Condition
- Year built: 1900
Utilities & green energy
- Sewer: Public Sewer
- Water: Public
Community & HOA
Community
- Features: Public Transportation, Shopping, T-Station
HOA
- Services included: Water, Sewer, Insurance, Maintenance Structure, Maintenance Grounds, Snow Removal
- HOA fee: $425 monthly
Location
- Region: Brookline
Financial & listing details
- Price per square foot: $778/sqft
- Tax assessed value: $1,008,300
- Annual tax amount: $10,428
- Date on market: 5/30/2026
Price history
| Date | Event | Price |
|---|---|---|
| 6/18/2026 | Sold | $1,120,000+1.9%$778/sqft |
Source: MLS PIN #73509491 Report a problem | ||
| 5/23/2026 | Pending sale | $1,099,000$763/sqft |
Source: MLS PIN #73509491 Report a problem | ||
| 5/4/2026 | Contingent | $1,099,000$763/sqft |
Source: MLS PIN #73509491 Report a problem | ||
| 4/29/2026 | Listed for sale | $1,099,000$763/sqft |
Source: MLS PIN #73509491 Report a problem | ||
Public tax history
Tax history is unavailable.
Neighborhood: 02446
Nearby homes
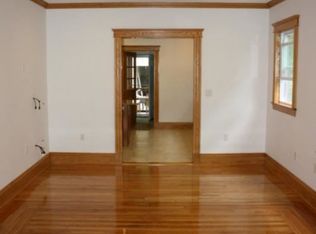
- $--4 bd2 ba-- sqft33 Russell St UNIT 3D, Brookline, MA 02446Off Market
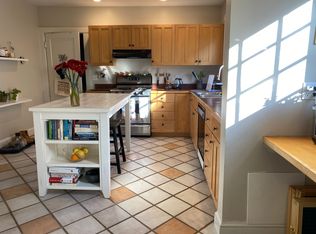
- $--2 bd1 ba9.9k sqft33 Russell St APT 1, Brookline, MA 02446Off Market
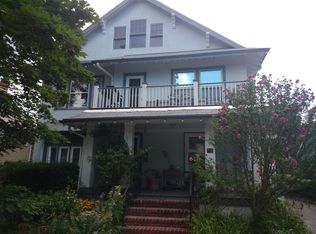
- $1,633,2004 bd2 ba2.1k sqft33-35 Russell St UNIT 2, Brookline, MA 02446Off Market
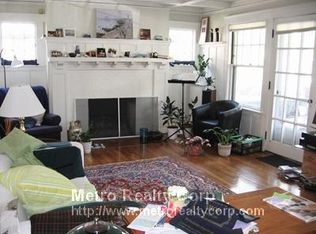
- $1,127,6002 bd2 ba1.4k sqft33-35 Russell St UNIT 1, Brookline, MA 02446Off Market
- $850,0002 bd2 ba1.4k sqft35 Russell St #1, Brookline, MA 02446Sold
- $856,6002 bd1 ba1k sqft31 Russell St #1, Brookline, MA 02446Off Market
- $1,471,8004 bd2 ba2k sqft31 Russell St #2, Brookline, MA 02446Off Market
- $--2 bd2 ba-- sqft31 Russell St #U, Brookline, MA 02446Off Market
Nearby schools
GreatSchools rating
- 9/10Florida Ruffin Ridley SchoolGrades: PK-8Distance: 0.4 mi
- 8/10Brookline High SchoolGrades: 9-12Distance: 0.9 mi
Schools provided by the listing agent
- Elementary: Ridley
- Middle: Ridley
- High: Brookline High
Source: MLS PIN. This data may not be complete. We recommend contacting the local school district to confirm school assignments for this home.


Get pre-qualified for a loan
At Zillow Home Loans, we can pre-qualify you in as little as 5 minutes with no impact to your credit score.An equal housing lender. NMLS #10287.
- Massachusetts
- Norfolk County
- Brookline
- 02446
- 33-35 Russell St Unit 1
