Skip main navigation
Off market
Street View
  • $1,431,900

    33-35 Upham St, Salem, MA 01970

    14beds
    5,110sqft
    MultiFamily
    Built in 1900
    -- sqft lot
    $1,431,900 Zestimate®
    $280/sqft
    $2,722 Estimated rent

    Home value

    $1,431,900

    $1.20M - $1.70M

    $2,722/mo

    Zestimate® history
    Loading
    Loading...

    Owner options

    List your home for rent

    $2,722/mo

    Rent Zestimate®

    Find your next renter with Zillow Rental Manager. Plus, with online applications, you can quickly screen prospective tenants – for free.

    Learn more

    $2,722/mo

    Rent Zestimate®

    Refinance and save

    $8,921/mo

    Est. payment

    Refinancing to a lower rate could help reduce your monthly payments and save thousands over the life of the loan.

    See today's rates

    $8,921/mo

    Est. payment

    Explore your selling options

    Work with a Zillow partner agent

    Leverage their expertise and Zillow's premium Showcase listings to get your home seen by more buyers.

    Get started

    List with your own agent

    Get your home in front of millions of buyers by listing it on Zillow.

    Learn how to do it

    Sell it yourself

    Take full control of how buyers see your home on Zillow by listing For Sale by Owner (FSBO).

    List your home

    What's special

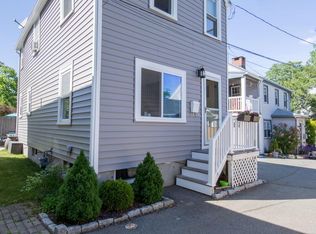
    Attention investors and developers! Six units in two detached buildings with off-street parking in Salem. The property consists of a four unit building next to a two unit property with a driveway in between leading to off street parking in the rear. There is a vacancy in each building. Three of the six units have been renovated and offer investors the ability to see what can be done to the remaining non renovated apartments in order to maximize rent. Two of the apartments are attractively renovated, on two levels,with 3 bedrooms, two full baths and rentsthat average $2425/month. Located on a quiet residential street. The property is near Patton Park, Furlong Park and Mcglew Park and within walking distance to downtown Salems restaurants and attractions. Close to major highways and Routes 93 and 1. Vacant units will be shown by appointment to pre-qualified buyers.

    This property is off market, which means it's not currently listed for sale or rent on Zillow. This may be different from what's available on other websites or public sources.

    Facts & features

    Interior

    Bedrooms & bathrooms
    • Bedrooms: 14
    • Bathrooms: 8
    • Full bathrooms: 8
    Heating
    • Gas
    Appliances
    • Included: Dishwasher, Refrigerator
    Features
    • Flooring: Hardwood
    Interior area
    • Total interior livable area: 5,110 sqft

    Property

    Features
    • Exterior features: Vinyl, Wood
    Lot
    • Size: 6,098 sqft
    Details
    • Parcel number: 4078900

    Construction

    Type & style
    • Home type: MultiFamily
    Materials
    • Roof: Asphalt
    Condition
    • Year built: 1900

    Community & neighborhood

    Location
    • Region: Salem

    Other

    Other facts
    • Amenities: Public Transportation, Shopping, Park, Golf Course, Medical Facility, Laundromat, Highway Access, House Of Worship, Public School, University, Walk/Jog Trails
    • App Dscrp 1: Range, Refrigerator
    • App Dscrp 2: Range, Refrigerator
    • Basement Feature: Full, Bulkhead, Walk Out
    • Construction: Frame
    • Exterior: Vinyl
    • Flooring: Wood
    • Foundation: Fieldstone, Brick
    • Hot Water: Natural Gas
    • Lot Description: Paved Drive, Level
    • Rms Dscrp 1: Living Room, Kitchen
    • Rms Dscrp 2: Living Room, Kitchen
    • Road Type: Public
    • Roof Material: Asphalt/Fiberglass Shingles
    • Beach Description: Bay
    • Beachfront Flag: Yes
    • Energy Features: Insulated Windows, Insulated Doors
    • Apod Available: Yes
    • App Dscrp 3: Range, Dishwasher, Refrigerator
    • App Dscrp 4: Range, Refrigerator, Dishwasher
    • Hea Dscrp 4: Gas, Forced Air
    • Ife Dscrp 4: Cable Tv Available, Hardwood Floors, Remodeled, Upgraded Cabinets, Upgraded Countertops, Stone/Granite/Solid Counters
    • Rms Dscrp 3: Living Room, Kitchen
    • Rms Dscrp 4: Living Room, Kitchen
    • Utility Connections: For Gas Range
    • Beach Ownership: Public
    • Electric Feature: 100 Amps, Individually Metered
    • Beach Miles To: 1/10 To 3/10
    • Mf Type: 5-9 Family
    • Exterior Features: Deck - Wood, Fenced Yard
    • Col Dscrp 4: Central Air

    Price history

    Price history is unavailable.

    Public tax history

    Tax history is unavailable.

    Neighborhood: 01970

    Nearby schools

    GreatSchools rating
    Get a cash offer in 3 minutes
    Find out how much your home could sell for in as little as 3 minutes with a no-obligation cash offer.
    Estimated market value
    $1,431,900
    Get a cash offer in 3 minutes
    Find out how much your home could sell for in as little as 3 minutes with a no-obligation cash offer.
    Estimated market value
    $1,431,900