Skip main navigation
Active
  • Listed by: North Beach Realty OS LLC • Eric Butler
    $295,000

    33 4th Avenue, Ocean Shores, WA 98569

    1beds
    1,158sqft
    : 
    $1,808/mo
    Get pre-qualified
    Single Family Residence
    Built in 2023
    1.27 Acres Lot
    $286,700 Zestimate®
    $255/sqft
    $-- HOA

    What's special

    Views of the oceanAbundant natural lightMature trees offering privacyAmple space for recreationBright open-concept living space
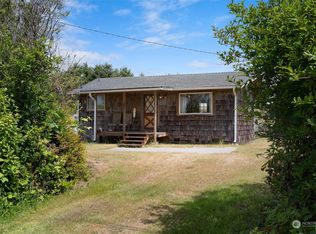
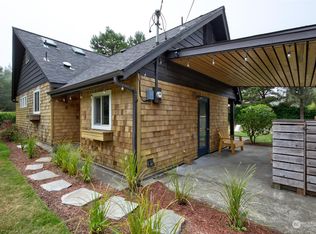
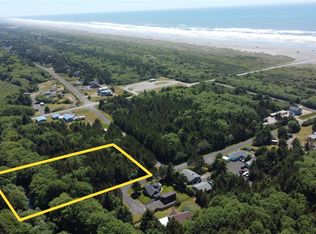
    Bring Your Coastal Vision to Life! Nestled in a quiet residential neighborhood just blocks from the sandy beaches and only minutes from the amenities of Ocean Shores, this unique property offers endless possibilities. The existing beach home features 1,158 square feet of bright, open-concept living space with abundant natural light and views of the ocean. The primary bedroom includes an attached unfinished bathroom, providing the perfect opportunity to add your own finishing touches and build instant equity. Enjoy seasonal beach views from the kitchen and deck while listening to the sounds of the nearby surf. Outside, you’ll find two RV sites with partial hookups, mature trees offering privacy, and ample space for recreation or future expansion. A large 4+ bedroom septic system is already installed, making this property an excellent candidate for your future dream home. County water is available in the street for easy connection. Zoned R-3, offering excellent flexibility, including the potential for a nightly rental (buyer to verify all permitted uses with Grays Harbor County). Whether you’re looking for a beach getaway, investment opportunity, or future homesite, this property is just a short stroll to beach access and ready for your vision to become reality.
    6 days
    |
    912
    |
    66
    |

    Likely to sell faster than

    Zillow last checked:

    Listing updated:

    Listed by:

    Eric Butler,

    North Beach Realty OS LLC

    Source: NWMLS as distributed by MLS GRID,MLS#: 2560916MLS Logo

      Facts & features

      Interior

      Bedrooms & bathrooms
      • Bedrooms: 1
      • Bathrooms: 3
      • Full bathrooms: 1
      • 3/4 bathrooms: 1
      • 1/2 bathrooms: 1
      Primary bedroom
      • Level: Second
      Bathroom full
      • Level: Second
      Bathroom three quarter
      • Level: Second
      Other
      • Level: Second
      Entry hall
      • Level: Main
      Kitchen with eating space
      • Level: Second
      Living room
      • Level: Second
      Utility room
      • Level: Second
      Heating
      • Ductless, Wall Furnace, Electric
      Cooling
      • Ductless
      Appliances
      • Included: Dishwasher, Dryer, Microwave, Refrigerator, Stove(s)/Range(s), Washer, Dishwasher(s), Dryer(s), Microwave(s), Refrigerator(s), Washer(s), Water Heater: Electric, Water Heater Location: Garage
      Features
      • Bath Off Primary, Pantry
      • Flooring: See Remarks, Vinyl Plank
      • Windows: Dbl Pane/Storm Window, Skylight(s)
      • Basement: None
      • Has fireplace: No
      Interior area
      • Total structure area: 1,158
      • Total interior livable area: 1,158 sqft

      Property

      Parking
      • Total spaces: 2
      • Parking features: Driveway, Attached Garage, Off Street, RV Parking
      • Has attached garage: Yes
      • Covered spaces: 2
      Features
      • Levels: Two
      • Stories: 2
      • Entry location: Main
      • Patio & porch: Bath Off Primary, Dbl Pane/Storm Window, Pantry, Skylight(s), Water Heater
      • Has view: Yes
      • View description: Partial, Territorial
      Lot
      • Size: 1.27 Acres
      • Dimensions: 85 x 630 x 79 x 630
      • Features: Corner Lot, Paved, Cable TV, Deck, High Speed Internet, Outbuildings, RV Parking
      • Topography: Level
      • Residential vegetation: Brush, Garden Space, Wooded
      Details
      • Parcel number: 181203330050
      • Zoning: R3
      • Zoning description: Jurisdiction: County
      • Special conditions: Standard

      Construction

      Type & style
      • Home type: SingleFamily
      • Architectural style: Traditional,2 Story
      • Property subtype: Single Family Residence
      Materials
      • Cement Planked, Wood Siding, Wood Products, Cement Plank
      • Foundation: Poured Concrete
      • Roof: Composition
      Condition
      • Fixer
      • Year built: 2023

      Utilities & green energy

      • Electric: Company: Grays Harbor PUD
      • Sewer: Septic Tank, Company: Septic
      • Water: See Remarks, Shared Well, Company: Well

      Community & HOA

      Community
      • Subdivision: Ocean Shores
      Location
      • Region: Ocean Shores

      Financial & listing details

      • Price per square foot: $255/sqft
      • Tax assessed value: $384,561
      • Annual tax amount: $3,746
      • Date on market: 8/19/2026
      • Cumulative days on market: 7 days
      • Listing terms: Conventional,Rehab Loan
      • Inclusions: Dishwasher(s), Dryer(s), Microwave(s), Refrigerator(s), Stove(s)/Range(s), Washer(s)

        Estimated market value

        $286,700

        $272,000 - $301,000

        $2,191/mo

        Price history

        DateEventPrice
        8/20/2026Listed for sale$295,000+555.6%$255/sqft
        Source: NWMLS as distributed by MLS GRID #2560916 Report a problem
        6/12/2014Sold$45,000-65.2%$39/sqft
        Source: Public Record Report a problem
        3/20/2006Sold$129,400$112/sqft
        Source: Public Record Report a problem

        Public tax history

        YearProperty taxesTax assessment
        2024$3,312 +97.3%$384,561 +81.8%
        2023$1,679 +156.9%$211,508 +160.6%
        2022$653 +30.4%$81,162 +65%
        2021$501 +26.5%$49,189 +40%
        2020$396 -3%$35,135
        2019$408 $35,135
        2018$408 -4.8%$35,135
        2017$429 -42.4%$35,135 -45.1%
        2016$744 $64,000
        2014$744 $64,000
        Find assessor info on the county website

        Monthly payment

        Est. payment

        Payment breakdown

        Explore the cost of this home by adjusting the details. Changes won't be saved.
        All calculations are estimates and provided by Zillow, Inc. for informational purposes only. Actual amounts may vary.
        HOA fees may include property taxes on listings classified as Co-Ops. Contact the listing agent and/or owner for fee details.
        See how much you could borrow to make a competitive offer.

        Climate risks

        Neighborhood: 98569

        Getting around

        0 / 100
        Car-Dependent
        32 / 100
        Somewhat Bikeable

        Nearby schools

        GreatSchools rating
        Schools provided by the listing agent
        • Middle: North Beach Mid
        • High: North Beach High

        Source: NWMLS as distributed by MLS GRID. This data may not be complete. We recommend contacting the local school district to confirm school assignments for this home.

        A local agent can set up tours, give advice and negotiate with sellers.

        A local lender can help you make sure your offer is ready when you are.

        Browse local experts

        Similar homes